
BEDS3
BATHS2 full
SQUARE FEET1,929
MLS#PALA2094946
STATUSPENDING
PROPERTY TYPEResidential - Single Family
SUBDIVISIONWOODS EDGE-SUTHERLAND
SCHOOLPENN MANOR
Property Description
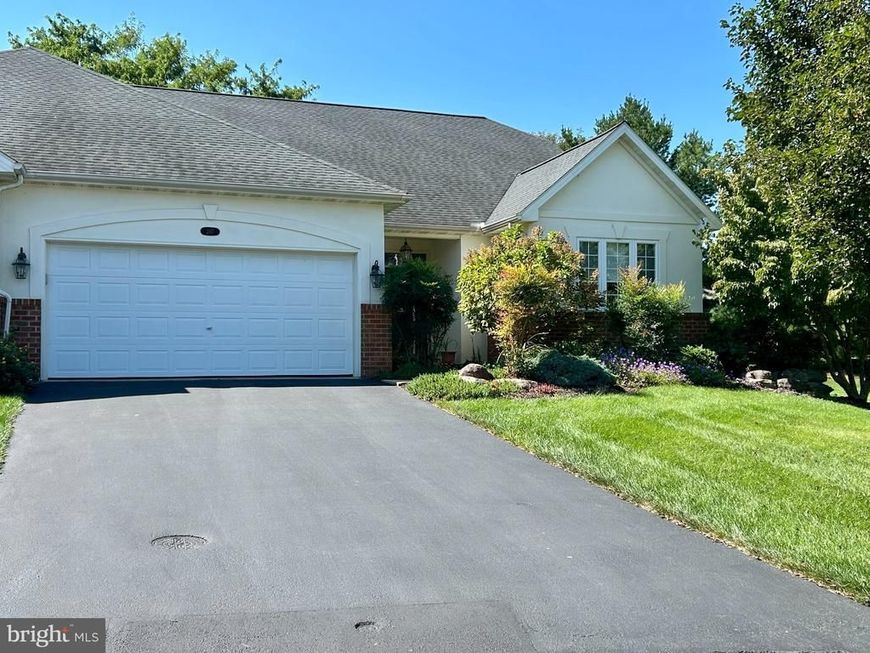
Welcome Home to this spacious three bedroom, 2 bath one-story home featuring a lovely screened in patio, beautiful kitchen cabinets and granite countertops. Wood floors adorn the entry foyer that opens into the living room/dining room with lighted built-in shelving and 2 columns that separate the living room area. The large primary bedroom and bath feature 5 windows, a soaking tub, shower, and double vanity. Two additional bedrooms and bath and first floor laundry room are also featured. The partially finished full basement with superior wall foundation makes it perfect for future finished space. Updated HVAC system and newer water heater, and 2- car garage.
Property Features
Property Type: Residential - Single Family
Basement: Yes
Basement: Partially Finished, Full
Cooling: Central A/C
Fuel Type: Natural Gas
Garage: 2
Heating: Forced Air
Home Style: Traditional
Lot Size: 0.30 Acres
Roof Type: Architectural Shingle
Stories: 1.0
Taxes: $6,731
Year Built: 2004
Feature Descriptions
Additional Structures: Above Grade, Below Grade
Appliances: Built-In Microwave, Dishwasher, Disposal, Dryer - Electric, Oven/Range - Gas, Refrigerator, Water Conditioner - Owned, Washer
Electric: 200+ Amp Service
Exterior: Vinyl Siding
Exterior: Sidewalks, Street Lights
Flooring: Carpet, Vinyl, Hardwood
HOA Fee: $72.00/Monthly
Interior: Bathroom - Soaking Tub, Bathroom - Stall Shower, Bathroom - Tub Shower, Carpet, Ceiling Fan(s), Combination Dining/Living, Entry Level Bedroom, Floor Plan - Open, Kitchen - Eat-In, Pantry, Primary Bath(s), Recessed Lighting, Upgraded Countertops, Walk-in Closet(s), Water Treat System, Wood Floors, Window Treatments
Lot: Cul-de-sac, Front Yard, Landscaping, Rear Yard, Sloping
Lot Dimensions: 0.30 Acre(S)
Municipality: MANOR TWP
Number of Rooms: 9
Parking Features: Asphalt Driveway
Parking Notes: 6 Total Parking Spaces
Sewer: Public Sewer
SQFT Above Finished: 1929
SQFT Total Finished: 1929
Structure Type: Twin/Semi-Detached
Total Garage/Parking Spaces: 6
Water: Public
Windows: Casement, Double Hung, Screens
Local Schools
High School: PENN MANOR H.S.
School District: PENN MANOR
Listed By / Shown By
Listed By
Agency Name: Howard Hanna Real Estate Services - Lancaster
Agency Phone: 7173920200
Shown By
Agency Title: Berkshire Hathaway HomeServices Homesale Realty
Agency Phone: +18003833535

 First American
Estimate Your Payment
Estimated Payment
$ 1,643.33 per month $956.99 Principal & Interest $560.92 Property Tax $125.42 Homeowner's Insurance
207 Sutherland Road | MLS# PALA2094946
This single family home located at 207 Sutherland Road , Lancaster, PA 17603 is currently listed for sale with an asking price of $430,000. This property was built in 2004 and has 3 bedrooms and 2 full baths with 1929 sq. ft. Sutherland Road is located in the WOODS EDGE-SUTHERLAND subdivision within the PENN MANOR school district. Search WOODS EDGE-SUTHERLAND real estate on www.homesale.com today.