
BEDS4
BATHS2 full 1 partial
SQUARE FEET2,395
MLS#PALA2095544
Cooperative Broker Compensation: 3%
STATUSCOMING SOON
PROPERTY TYPEResidential - Single Family
SUBDIVISIONSOUTHRIDGE FARM
SCHOOLCONESTOGA VALLEY
Property Description
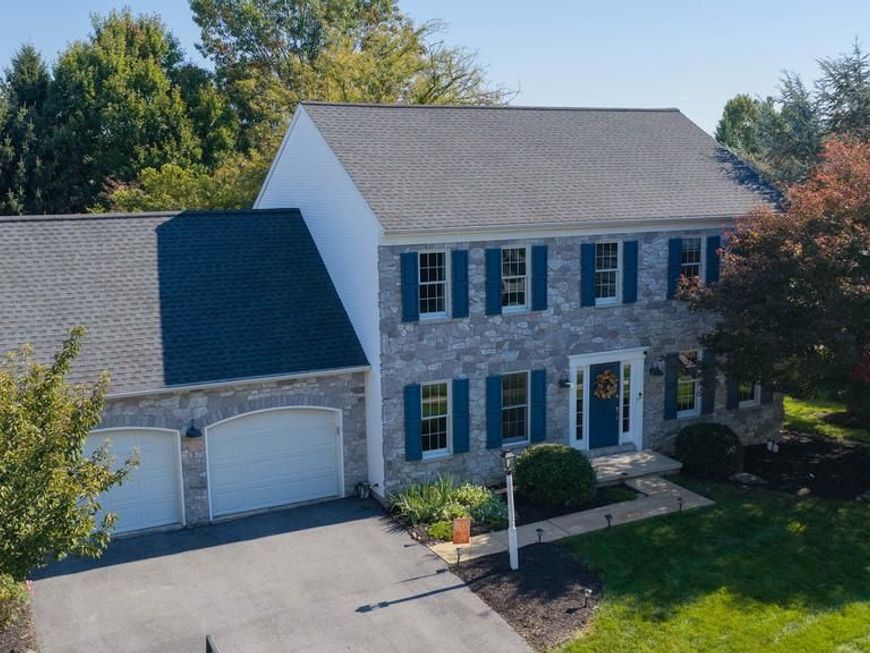
Located in the desirable Southridge Farm community, this 4-bedroom, 2.5-bath home offers 2,070 sq ft of comfortable living space. Features include newer flooring and paint, built-ins, and a brand-new kitchen refresh completed in 2026. The eat-in kitchen showcases quartz countertops, a tile backsplash, under-cabinet lighting, a coffee bar, and new stainless steel appliances. The open family room with gas fireplace adds warmth and character, while the formal dining room is ideal for entertaining. A versatile first-floor flex space offers options for a sitting room or home office. Enjoy outdoor living on the patio with a Viking hot tub, plus an attached oversized 2-car garage. Sidewalks and easy walk to a nearby park.
Property Features
Property Type: Residential - Single Family
Basement: Yes
Basement: Full, Heated, Partially Finished, Space For Rooms
Cooling: Central A/C
Fireplaces: 1
Fuel Type: Natural Gas
Garage: 2
Heating: Forced Air, Programmable Thermostat
Home Style: Traditional
Lot Size: 0.24 Acres
Roof Type: Composite, Shingle, Architectural Shingle
Stories: 2.0
Taxes: $5,858
Year Built: 2001
Cooperative Broker Compensation: 3%
Feature Descriptions
Additional Structures: Above Grade, Below Grade
Appliances: Dishwasher, Disposal, Oven/Range - Electric, Dryer, Refrigerator, Stainless Steel Appliances, Washer
Electric: 200+ Amp Service, Circuit Breakers
Exterior: Stick Built, Vinyl Siding, Stone
Exterior: Hot Tub
Fencing: Privacy, Rear, Vinyl
Fireplace: Gas/Propane
Flooring: Carpet, Luxury Vinyl Plank
Interior: Built-Ins, Dining Area, Formal/Separate Dining Room, Kitchen - Eat-In, Kitchen - Island, Attic, Family Room Off Kitchen, Kitchen - Country, Primary Bath(s), Recessed Lighting, Upgraded Countertops, Walk-in Closet(s), Water Treat System, WhirlPool/HotTub
Lot: Level
Lot Dimensions: 0.24 Acre(S)
Municipality: EAST LAMPETER TWP
Parking Features: Asphalt Driveway
Parking Notes: 2 Total Parking Spaces
Pet Restrictions: No Pet Restrictions
Sewer: Public Sewer
SQFT Above Finished: 2070
SQFT Below Finished: 325
SQFT Total Finished: 2395
Structure Type: Detached
Total Garage/Parking Spaces: 2
Utilities: Cable TV Available, Electric Available, Natural Gas Available, Phone Available, Sewer Available, Under Ground, Water Available
Water: Public
Windows: Insulated, Screens, Double Pane, Energy Efficient
Local Schools
High School: CONESTOGA VALLEY
Middle School: CONESTOGA VALLEY
Elementary School: SMOKETOWN
School District: CONESTOGA VALLEY
Listed By / Shown By

Listed By
Agency Name: Berkshire Hathaway HomeServices Homesale Realty
Agent Name: Timothy Shreiner
Agency Phone: Direct Office: (717) 286-9605
 First American
Estimate Your Payment
Estimated Payment
$ 1,822.30 per month $1,179.55 Principal & Interest $488.17 Property Tax $154.58 Homeowner's Insurance
207 Southridge Drive | MLS# PALA2095544
This single family home located at 207 Southridge Drive, Lancaster, PA 17602 is currently listed for sale by Berkshire Hathaway HomeServices Homesale Realty, with an asking price of $530,000. This property was built in 2001 and has 4 bedrooms and 2 full and 1 partial baths with 2395 sq. ft. Southridge Drive is located in the SOUTHRIDGE FARM subdivision within the CONESTOGA VALLEY school district. Search SOUTHRIDGE FARM real estate on www.homesale.com today.