
BEDS3
BATHS2 full
SQUARE FEET2,128
MLS#PALA2094010
STATUSACTIVE
PROPERTY TYPEResidential - Mobile Home
SUBDIVISIONPHEASANT RIDGE
SCHOOLPENN MANOR
Property Description
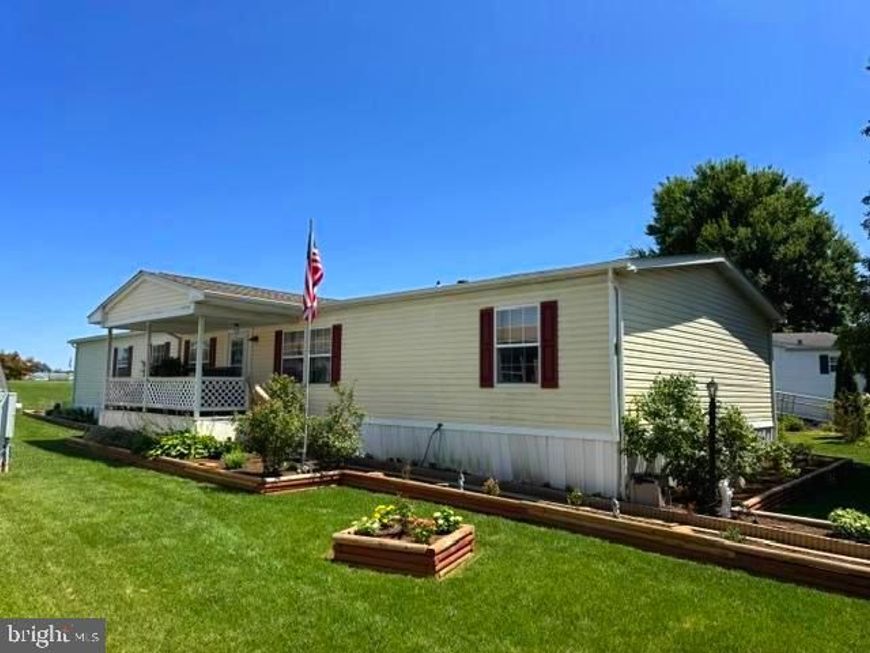
Discover the space you've been searching for in this exceptional 2,128-square-foot modular home offering true one-floor living. With 3 spacious bedrooms, 2 oversized bathrooms, a welcoming great room with a cozy fireplace, an additional family room, formal dining area, and a separate laundry room, there's plenty of room for everyone to spread out. The expansive primary suite provides a private retreat, making this home ideal for larger or multi-generational households. Enjoy relaxing on the covered front porch or entertaining on the rear deck. Complete with economical natural gas heat, central air, low taxes, and fully insulated drywall construction, this home is a rare opportunity that combines comfort, efficiency, and space.
Property Features
Property Type: Residential - Mobile Home
Cooling: Central A/C
Fireplaces: 1
Fuel Type: Natural Gas
Heating: Forced Air
Home Style: Ranch/Rambler
Lot Size: 0.00 Acre(S)
Roof Type: Shingle, Composite
Stories: 1.0
Taxes: $1,332
Year Built: 1998
Feature Descriptions
Additional Structures: Above Grade, Below Grade
Appliances: Refrigerator, Dishwasher, Built-In Microwave, Oven/Range - Electric
Building Name: Sun Homes, 717-291-4986
Community Amenities: Exercise Room, Party Room, Swimming Pool
Electric: 200+ Amp Service
Exterior: Vinyl Siding, Modular/Manufactured
Flooring: Carpet, Luxury Vinyl Plank, Vinyl
HOA Fee: $890.00/Monthly
Interior: Window Treatments, Combination Dining/Living, Built-Ins
Lot: Rented Lot
Lot Dimensions: 0.00 Acre(S)
Municipality: MANOR TWP
Parking Notes: 3 Total Parking Spaces
Rooms: Living Room, Dining Room, Bedroom 2,Bedroom 3,Kitchen, Family Room, Bedroom 1,Laundry, Office, Bathroom 1,Bathroom 2
Sewer: Public Sewer
SQFT Above Finished: 2128
SQFT Total Finished: 2128
Structure Type: Manufactured
Total Garage/Parking Spaces: 3
Utilities: Cable TV Available
Water: Public
Windows: Insulated, Screens
Room Sizes
Bedroom 2: 11 x 10 Level - Main
Bedroom 3: 13 x 10 Level - Main
Family Room: 16 x 13 Level - Main
Laundry: 13 x 6 Level - Main
Bedroom 1: 15 x 12 Level - Main
Bathroom 2: 12 x 9 Level - Main
Dining Room: 13 x 13 Level - Main
Kitchen: 18 x 9 Level - Main
Living Room: 20 x 13 Level - Main
Local Schools
High School: PENN MANOR
Middle School: MANOR
Elementary School: HAMBRIGHT
School District: PENN MANOR
Listed By / Shown By
Listed By
Agency Name: Cavalry Realty LLC
Agency Phone: 7179322599
Shown By
Agency Title: Berkshire Hathaway HomeServices Homesale Realty
Agency Phone: +18003833535

 First American
Estimate Your Payment
Estimated Payment
$ 420.62 per month $273.74 Principal & Interest $111.00 Property Tax $35.88 Homeowner's Insurance
207 Pheasant Ridge Circle | MLS# PALA2094010
This single family home located at 207 Pheasant Ridge Circle, Lancaster, PA 17603 is currently listed for sale with an asking price of $123,000. This property was built in 1998 and has 3 bedrooms and 2 full baths with 2128 sq. ft. Pheasant Ridge Circle is located in the PHEASANT RIDGE subdivision within the PENN MANOR school district. Search PHEASANT RIDGE real estate on www.homesale.com today.