
BEDS4
BATHS3 full 1 partial
SQUARE FEET3,474
MLS#MDHR2055748
STATUSPENDING
PROPERTY TYPEResidential - Single Family
SUBDIVISIONTRIMBLE MEADOWS
SCHOOLHARFORD COUNTY PUBLIC SCHOOLS
Property Description
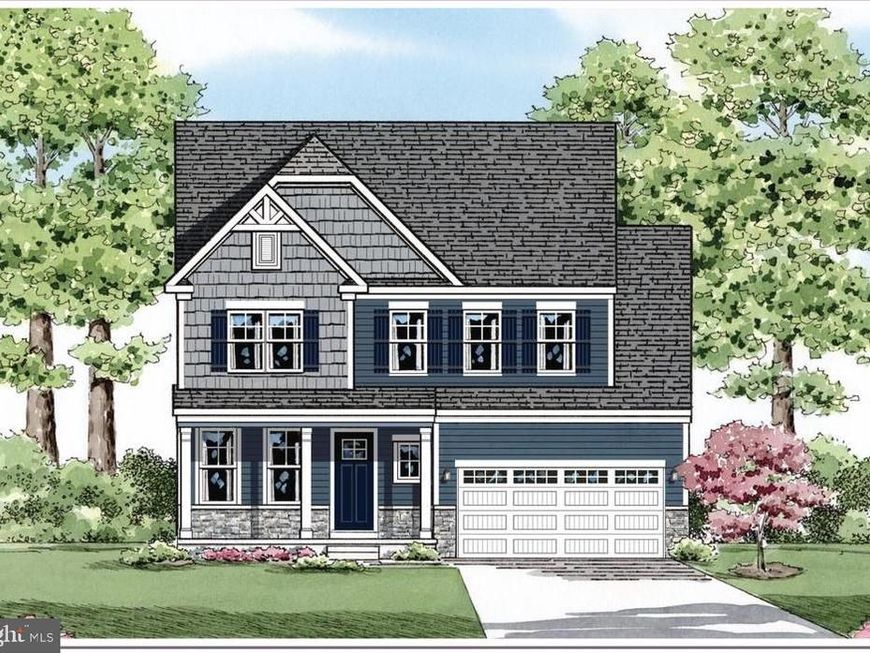
LAST OPPORTUNITY TO OWN A SAGE HOMES ON THIS QUIET CUL DE SAC. MOVE IN FOR $0 -WITH PREFERRED LENDER AND TITLE. See Justin for more details. Certain Restrictions apply. PRICING IS FOR HOMESITE#185 SELLING OFFSITE AT OUR VISTA RESERVE LOCATION IN WHITE MARSH UNDER CONSTRUCTION Stunning 4 bedroom 3.5 bath single family home on a quiet cul de sac. Open and Innovative with space in all the right places. Expansive main level with an open living area, separate dining area and a versatile choice room. A large pantry and drop zone accent the main level. The bedroom level boasts 4 spacious bedrooms , 2 full baths and a spacious laundry room The Owner's suite is large with a HUGE walk- in closet and an exquisite private bath. All secondary bedrooms have walk-in closets A finished lower level rec room, den and full bath add even ore living space. Enjoy cookouts on your 16x10 rear deck. The entire main level, all bedrooms and upper hall and lower level rooms have upgraded laminated plank flooring. Many more upgrades are included. Located on a quiet cul de sac. Selling Off-Site at our Vista Reserve Location: 5941 Monk Ave, White Marsh, MD
Property Features
Property Type: Residential - Single Family
Cooling: Central A/C
Fuel Type: Natural Gas
Garage: 2
Heating: 90% Forced Air
Home Style: Craftsman
Lot Size: 0.05 Acres
Roof Type: Asphalt
Stories: 2.0
Taxes: $0
Year Built: 2026
Feature Descriptions
Additional Structures: Above Grade, Below Grade
Appliances: Built-In Microwave, Dishwasher, Disposal, Oven - Self Cleaning, Oven/Range - Gas, Refrigerator, Stainless Steel Appliances
Exterior: Vinyl Siding
Flooring: Carpet, Vinyl, Laminate Plank
HOA Fee: $90.00/Monthly
Interior: Carpet, Dining Area, Family Room Off Kitchen, Floor Plan - Open, Kitchen - Eat-In, Kitchen - Island, Primary Bath(s), Recessed Lighting, Bathroom - Tub Shower, Walk-in Closet(s), Upgraded Countertops, Pantry
Lot Dimensions: 0.05 Acre(S)
Parking Notes: 6 Total Parking Spaces
Pet Restrictions: No Pet Restrictions
Rooms: Dining Room, Primary Bedroom, Bedroom 2,Bedroom 3,Bedroom 4,Kitchen, Den, Study, Great Room, Laundry, Other, Recreation Room, Bathroom 2,Bathroom 3,Primary Bathroom, Half Bath
Sewer: Public Sewer
SQFT Above Finished: 2794
SQFT Below Finished: 680
SQFT Total Finished: 3474
Structure Type: Detached
Total Garage/Parking Spaces: 6
Water: Public
Room Sizes
Great Room: 17 x 15 Level - Main
Bedroom 3: 12 x 13 Level - Upper 1
Primary Bedroom: 14 x 15 Level - Upper 1
Kitchen: 13 x 13 Level - Main
Dining Room: 16 x 9 Level - Main
Bedroom 2: 12 x 15 Level - Upper 1
Bedroom 4: 11 x 15 Level - Upper 1
Other: 6 x 6 Level - Main
Study: 12 x 11 Level - Main
Den: 12 x 10 Level - Lower 1
Recreation Room: 22 x 20 Level - Lower 1
Local Schools
High School: JOPPATOWNE
Middle School: MAGNOLIA
Elementary School: MAGNOLIA
School District: HARFORD COUNTY PUBLIC SCHOOLS
Listed By / Shown By
Listed By
Agency Name: Builder Solutions Realty
Agency Phone: 4109797740
Shown By
Agency Title: Berkshire Hathaway HomeServices Homesale Realty
Agency Phone: +18003833535

 First American
Estimate Your Payment
Estimated Payment
$ 1,538.67 per month $1,360.39 Principal & Interest $0.00 Property Tax (data not provided by mls) $178.28 Homeowner's Insurance
207 Gunmetal | MLS# MDHR2055748
This single family home located at 207 Gunmetal, Edgewood, MD 21040 is currently listed for sale with an asking price of $611,255. This property was built in 2026 and has 4 bedrooms and 3 full and 1 partial baths with 3474 sq. ft. Gunmetal is located in the TRIMBLE MEADOWS subdivision within the HARFORD COUNTY PUBLIC SCHOOLS school district. Search TRIMBLE MEADOWS real estate on www.homesale.com today.