
BEDS3
BATHS2 full
SQUARE FEET1,560
MLS#PALA2096482
STATUSACTIVE
PROPERTY TYPEResidential - Single Family
SCHOOLCONESTOGA VALLEY
Property Description
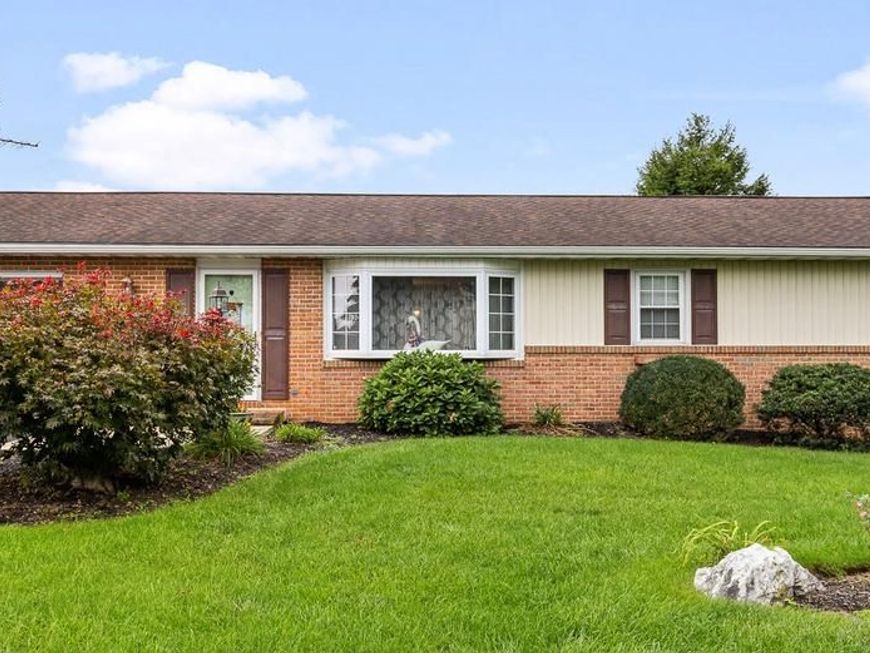
THIS PROPERTY IS GOING TO AUCTION ON SATURDAY OCTOBER 24, 2026 @ 12:00 NOON. THE LIST PRICE ONLY REFELCTS THE SUGGESTED STARTING BID. Clean brick rancher with attached 1-car garage on a quiet street. Main level has an eat-in kitchen; patio doors lead to rear 14' x 12' covered deck; living room with hardwood flooring and large bay window; primary bedroom with private bath; 2 additional bedrooms; full bathroom. Basement offers a finished rec room; office; laundry room with sink; workshop with outside steps; utility room. Desirable electric heat pump and central A/C; public water, sewer; updated windows; good roof; new soffit; good macadam; storage shed; West Earl Twp; Conestoga Valley schools.
Upcoming Open Houses
Open House Saturday October 10th, 1:00pm - 3:00pm
Open House Saturday October 17th, 1:00pm - 3:00pm
Property Features
Property Type: Residential - Single Family
Basement: Yes
Basement: Improved
Cooling: Central A/C
Fuel Type: Electric
Garage: 1
Heating: Heat Pump(s)
Home Style: Ranch/Rambler
Lot Size: 0.35 Acres
Stories: 1.0
Taxes: $3,861
Year Built: 1974
Feature Descriptions
Additional Structures: Above Grade, Below Grade
Exterior: Brick
Lot Dimensions: 0.35 Acre(S)
Municipality: WEST EARL TWP
Parking Notes: 1 Total Parking Spaces
Rooms: Living Room, Primary Bedroom, Bedroom 2,Bedroom 3,Kitchen, Laundry, Office, Recreation Room, Utility Room, Workshop, Primary Bathroom
Sewer: Public Sewer
SQFT Above Finished: 1344
SQFT Below Finished: 216
SQFT Total Finished: 1560
Structure Type: Detached
Total Garage/Parking Spaces: 1
Water: Public
Room Sizes
Kitchen: 19 x 13 Level - Main
Living Room: 19 x 13 Level - Main
Primary Bedroom: 13 x 11 Level - Main
Bedroom 2: 15 x 10 Level - Main
Bedroom 3: 11 x 11 Level - Main
Recreation Room: 23 x 12 Level - Lower 1
Office: 8 x 6 Level - Lower 1
Laundry: 14 x 11 Level - Lower 1
Workshop: 22 x 14 Level - Lower 1
Utility Room: 17 x 12 Level - Lower 1
Local Schools
School District: CONESTOGA VALLEY
Listed By / Shown By
Listed By
Agency Name: Hostetter Realty LLC
Agency Phone: 7173546416
Shown By
Agency Title: Berkshire Hathaway HomeServices Homesale Realty
Agency Phone: +18003833535

 First American
Estimate Your Payment
Estimated Payment
$ 951.06 per month $556.39 Principal & Interest $321.75 Property Tax $72.92 Homeowner's Insurance
206 Mellinger Circle | MLS# PALA2096482
This single family home located at 206 Mellinger Circle, Ephrata, PA 17522 is currently listed for sale with an asking price of $250,000. This property was built in 1974 and has 3 bedrooms and 2 full baths with 1560 sq. ft. Mellinger Circle is located within the CONESTOGA VALLEY school district. Search Ephrata real estate on www.homesale.com today.