
BEDS3
BATHS2 full
MLS#PALA2091558
STATUSACTIVE
PROPERTY TYPEResidential - Single Family
SUBDIVISIONWEST HEMPFIELD
SCHOOLHEMPFIELD
Property Description
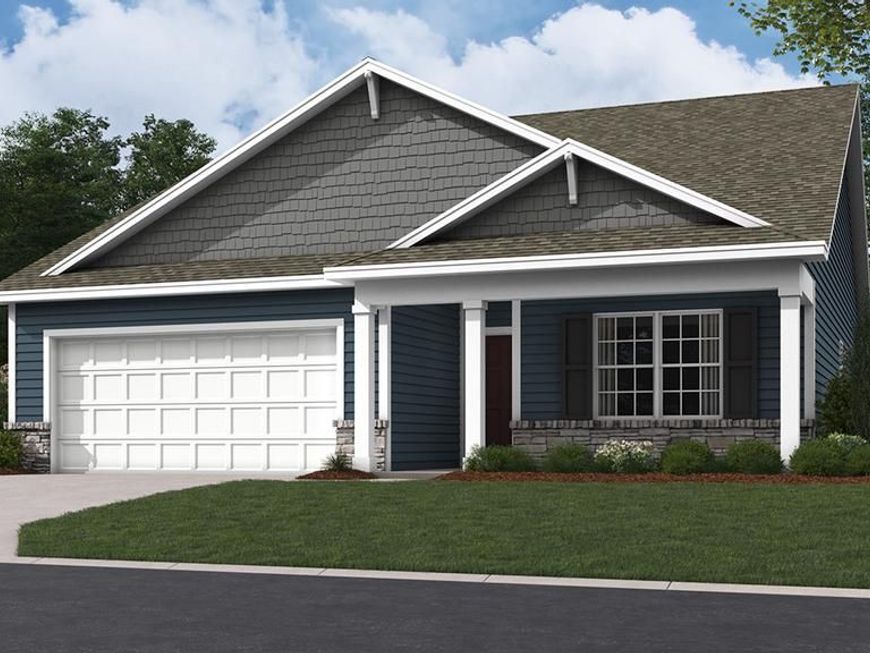
Discover the warm and inviting home nestled in the desirable West Hempfield community. With a traditional architectural style, this detached home includes an open floor plan that seamlessly connects the family room to a gourmet kitchen, featuring upgraded countertops, a spacious island, and a pantry for all your storage needs. The home offers three bedrooms, including a primary suite with a walk-in closet and a bathroom complete with a walk-in shower. Enjoy the luxury vinyl plank flooring throughout, complemented by plush carpeting in the bedrooms. With an unfinished basement ready for your personal touch and an attached two-car garage, this property is designed for both comfort and convenience. Enjoy creating memories as you make this home your own.
Property Features
Property Type: Residential - Single Family
Basement: Yes
Basement: Full, Rough Bath Plumb, Sump Pump, Unfinished
Cooling: Central A/C
Fuel Type: Natural Gas
Garage: 2
Heating: 90% Forced Air
Home Style: Traditional, Ranch/Rambler
Lot Size: 0.20 Acres
Stories: 1.0
Taxes: $2,073
Year Built: 2026
Feature Descriptions
Accessibility: 32"+ wide Doors
Additional Structures: Above Grade, Below Grade
Exterior: Advanced Framing, Aluminum Siding, Blown-In Insulati
Flooring: Carpet, Concrete, Luxury Vinyl Plank
HOA Fee: $47.00/Monthly
Interior: Bathroom - Walk-In Shower, Breakfast Area, Carpet, Efficiency, Entry Level Bedroom, Floor Plan - Open, Kitchen - Island, Primary Bath(s), Recessed Lighting, Upgraded Countertops, Walk-in Closet(s)
Lot Dimensions: 0.20 Acre(S)
Municipality: WEST HEMPFIELD TWP
Parking Notes: 2 Total Parking Spaces
Pet Restrictions: Cats OK, Dogs OK
Sewer: Private Sewer
Structure Type: Detached
Total Garage/Parking Spaces: 2
Water: Public
Local Schools
School District: HEMPFIELD
Listed By / Shown By
Listed By
Agency Name: D.R. Horton Realty of Pennsylvania
Agency Phone: 8783220400
Shown By
Agency Title: Berkshire Hathaway HomeServices Homesale Realty
Agency Phone: +18003833535

 First American
Estimate Your Payment
Estimated Payment
$ 1,355.82 per month $1,045.99 Principal & Interest $172.75 Property Tax $137.08 Homeowner's Insurance
206 Lindsey Drive | MLS# PALA2091558
This single family home located at 206 Lindsey Drive, Columbia, PA 17512 is currently listed for sale with an asking price of $469,990. This property was built in 2026 and has 3 bedrooms and 2 full baths. Lindsey Drive is located in the WEST HEMPFIELD subdivision within the HEMPFIELD school district. Search WEST HEMPFIELD real estate on www.homesale.com today.