
BEDS4
BATHS3 full 1 partial
SQUARE FEET3,464
MLS#MDCR2034808
STATUSACTIVE
PROPERTY TYPEResidential - Single Family
SCHOOLCARROLL COUNTY PUBLIC SCHOOLS
Property Description
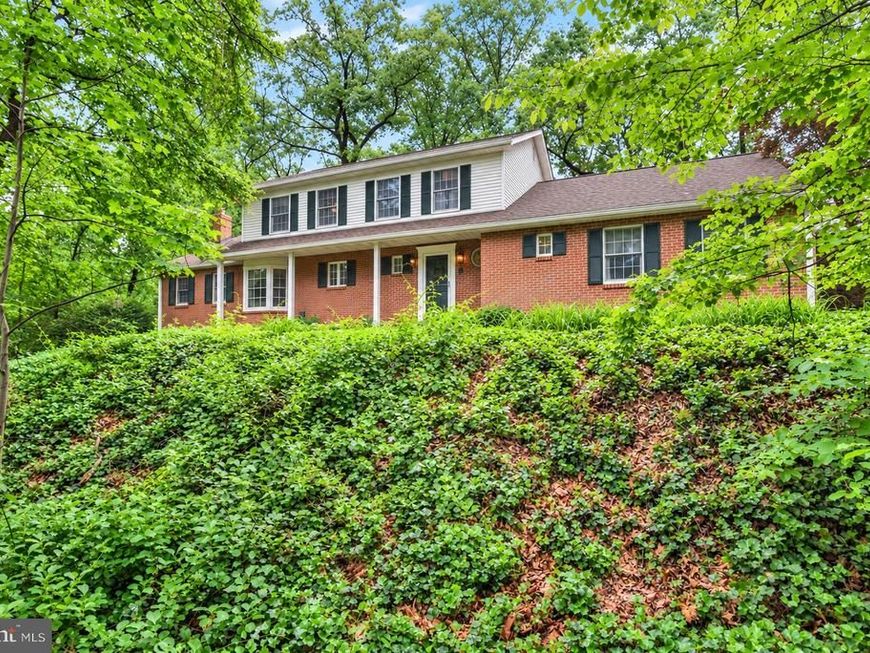
Price Improvement! This home is a hidden gem. Beautifully maintained 4BR, 3.5BA home offers over 3,400 sq ft of flexible living space on 3.43 private acres in Westminster. A highly desirable main‑level bedroom and full bath provide options for guests, extended family, or a private home office. The spacious floor plan features generous living areas, abundant natural light, and seamless indoor‑outdoor living. NO HOA, privacy, and enough room for MULTIGENERATIONAL POTENTIAL. Enjoy the peaceful, park‑like setting from the screened porch overlooking the wooded backdrop. The detached garage/WORKSHOP adds valuable space for hobbyists, car enthusiasts, storage, or a home‑based business. Recent improvements include a new roof, gutters, and downspouts, offering added peace of mind. The primary suite features double closets, a whirlpool tub, and separate shower. The kitchen includes a butler sink, two pantries, a large island, Corian countertops, and a bright dining area. Additional amenities include an oversized 2‑car garage plus detached garage, central vacuum, fenced rear yard, brick hearth for wood or pellet stove, 3‑zone HVAC, wiring for a whole‑house generator, and a 120‑gallon propane tank. Seller is offering an attractive financial incentive through preferred lender - a 1-0 temporary buydown, providing a 1% lower interest rate for the first 12 months for qualified buyers.
Property Features
Property Type: Residential - Single Family
Basement: Yes
Basement: Unfinished, Workshop
Fireplaces: 1
Fuel Type: Electric
Garage: 3
Heating: Heat Pump(s)
Home Style: Colonial
Lot Size: 3.43 Acres
Roof Type: Asphalt, Shingle
Stories: 2.0
Taxes: $5,726
Year Built: 1986
Feature Descriptions
Accessibility: Level Entry - Main
Additional Structures: Above Grade, Below Grade
Appliances: Dishwasher, Dryer - Electric, Icemaker, Microwave, Oven/Range - Electric, Refrigerator, Stainless Steel Appliances, Washer, Central Vacuum
Electric: 200+ Amp Service
Exterior: Stick Built, Brick, Vinyl Siding
Exterior: Exterior Lighting
Fencing: Rear, Wood
Fireplace: Brick, Flue for Stove
Flooring: Ceramic Tile, Engineered Wood, Luxury Vinyl Plank, Vinyl, Carpet, Hardwood
Interior: Bathroom - Jetted Tub, Bathroom - Walk-In Shower, Bathroom - Tub Shower, Breakfast Area, Built-Ins, Carpet, Ceiling Fan(s), Central Vacuum, Chair Railings, Crown Moldings, Entry Level Bedroom, Family Room Off Kitchen, Kitchen - Island, Primary Bath(s), Pantry, Recessed Lighting, Wainscotting
Location: Rural
Lot: No Thru Street, Not In Development, Trees/Wooded
Lot Dimensions: 3.43 Acre(S)
Parking Features: Asphalt Driveway
Parking Notes: 11 Total Parking Spaces
Rooms: Living Room, Dining Room, Bedroom 2,Bedroom 3,Bedroom 4,Kitchen, Den, Bedroom 1,Great Room, Laundry, Screened Porch
Sewer: On Site Septic
Special View Info: Trees/Woods
SQFT Above Finished: 3464
SQFT Total Finished: 3464
Structure Type: Detached
Total Garage/Parking Spaces: 11
Water: Private
Windows: Bay/Bow, Double Hung
Wooded: Yes
Local Schools
High School: MANCHESTER VALLEY
Middle School: NORTH CARROLL
Elementary School: MANCHESTER
School District: CARROLL COUNTY PUBLIC SCHOOLS
Listed By / Shown By
Listed By
Agency Name: RE/MAX Components
Agency Phone: 7173562908
Shown By
Agency Title: Berkshire Hathaway HomeServices Homesale Realty
Agency Phone: +18003833535

 First American
Estimate Your Payment
Estimated Payment
$ 2,113.12 per month $1,446.40 Principal & Interest $477.17 Property Tax $189.55 Homeowner's Insurance
2055 Manchester Road | MLS# MDCR2034808
This single family home located at 2055 Manchester Road, Westminster, MD 21157 is currently listed for sale with an asking price of $649,900. This property was built in 1986 and has 4 bedrooms and 3 full and 1 partial baths with 3464 sq. ft. Manchester Road is located within the CARROLL COUNTY PUBLIC SCHOOLS school district. Search Westminster real estate on www.homesale.com today.