
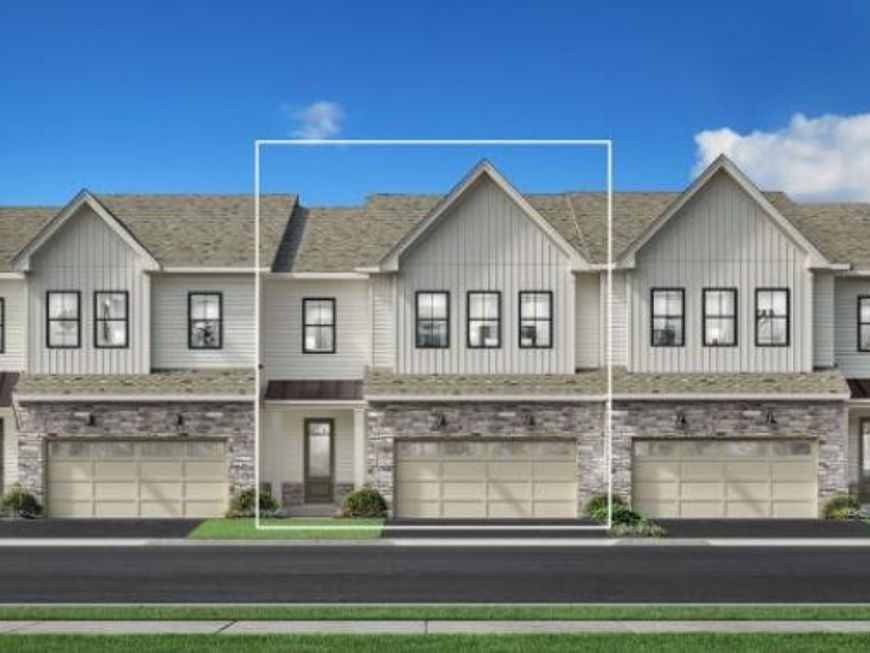
BEDS3
BATHS2 full 1 partial
SQUARE FEET2,371
MLS#PABU2127880
STATUSACTIVE
PROPERTY TYPEResidential - Townhouse
SCHOOLCENTENNIAL
Property Description
Quick Move in Home! November Delivery the Vernick Huntingdon - Now open by appointment only. Do not miss the opportunity to discover Regency at Willowcrest, a new active-adult community in Southampton, PA. Featuring four exceptional home designs and home sites with basement opportunities, this community offers the luxury, quality craftsmanship, and personalization for which Toll Brothers is renowned. Future amenities will include a beautifully appointed clubhouse with an outdoor pool, fitness center, community garden, and more. Join the many homeowners who have already chosen to call Regency at Willowcrest home. Call to make your appointment today!
Property Features
Property Type: Residential - Townhouse
Cooling: Zoned
Fuel Type: Natural Gas
Garage: 2
Heating: 90% Forced Air
Home Style: Side-by-Side
Lot Size: 0.00 Acre(S)
Roof Type: Architectural Shingle
Stories: 2.0
Taxes: $10,572
Feature Descriptions
Accessibility: Doors - Lever Handle(s)
Additional Structures: Above Grade
Appliances: Cooktop, Dishwasher, Disposal, Oven - Wall, Stainless Steel Appliances, Water Heater - Tankless
Exterior: Batts Insulation, Blown-In Insulation, Vinyl Siding,
HOA Fee: $400.00/Monthly
Interior: Bathroom - Walk-In Shower, Bathroom - Tub Shower, Dining Area, Entry Level Bedroom, Family Room Off Kitchen, Floor Plan - Open, Kitchen - Gourmet, Kitchen - Island, Pantry, Sprinkler System
Lot Dimensions: 0.00 Acre(S)
Municipality: UPPER SOUTHAMPTON TWP
Parking Notes: 4 Total Parking Spaces
Pet Restrictions: Number Limit
Sewer: No Septic System
SQFT Above Finished: 2371
SQFT Total Finished: 2371
Structure Type: Interior Row/Townhouse
Total Garage/Parking Spaces: 4
Water: Public
Local Schools
High School: WILLIAM TENNENT
Middle School: KLINGER
Elementary School: DAVIS
School District: CENTENNIAL
Listed By / Shown By
Listed By
Agency Name: Toll Brothers Real Estate, Inc.
Agency Phone: 2159388311
Shown By
Agency Title: Berkshire Hathaway HomeServices Homesale Realty
Agency Phone: +18003833535

 First American
Estimate Your Payment
Estimated Payment
$ 2,867.10 per month $1,755.97 Principal & Interest $881.00 Property Tax $230.13 Homeowner's Insurance
205 Pressmore Drive | MLS# PABU2127880
This townhouse located at 205 Pressmore Drive, Southampton, PA 18966 is currently listed for sale with an asking price of $789,000. This property has 3 bedrooms and 2 full and 1 partial baths with 2371 sq. ft. Pressmore Drive is located within the CENTENNIAL school district. Search Southampton real estate on www.homesale.com today.