
BEDS3
BATHS1 full 1 partial
SQUARE FEET1,971
MLS#MDBC2165260
STATUSACTIVE UNDER CONTRACT
PROPERTY TYPEResidential - Single Family
SUBDIVISIONROLLINGWOOD
SCHOOLBALTIMORE COUNTY PUBLIC SCHOOLS
Property Description
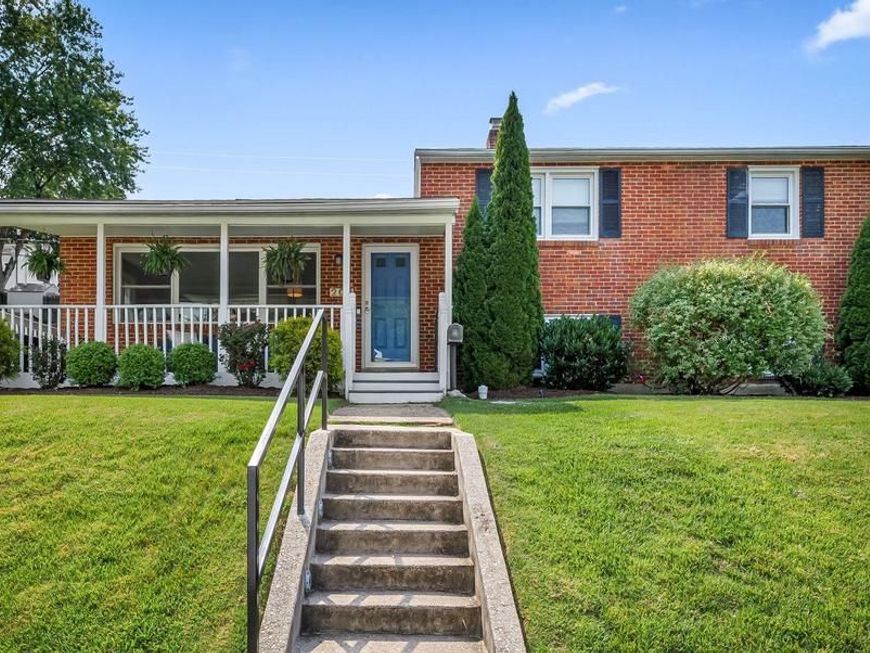
**Offer Deadline** Monday 6/15/2026 by 7:00pm LOCATION, CONDITION, & STYLE! Nestled in Catonsville’s incredibly desirable Rollingwood community, this meticulous multi-level home is the total package. Featuring 3 levels of beautifully optimized living space, 3 spacious bedrooms, and 1.5 baths, this home lives large. You’ll love the open and spacious main level floor plan, anchored by beautiful hardwood floors and loaded with thoughtful updates and upgrades ensuring comfort and peace of mind. Get ready, you'll be blown away by this list... New roof installed 2017, Insulation installed in both attics and crawl space 2018, New hot water tank 2018, French drain systems and sump pump installed 2018, New Shed (10x10) 2020, New front windows (family room) installed 2021, New front door 2021, New side door installed 2022, Patio installed 2022, Main Sewer line replaced 2022. Those are just the major items, ask for a full list. Unbeatable neighborhood, pristine condition, and timeless appeal. Act fast—this... beauty is bound to steal hearts!
Property Features
Property Type: Residential - Single Family
Basement: Side Entrance, Connecting Stairway, Outside Entrance, Fully Finished
Basement: Yes
Cooling: Ceiling Fan(s), Central A/C
Fuel Type: Natural Gas
Heating: Forced Air
Home Style: Split Level
Lot Size: 0.17 Acres
Roof Type: Architectural Shingle
Stories: 3.0
Taxes: $4,933
Year Built: 1955
Feature Descriptions
Additional Structures: Above Grade, Below Grade
Appliances: Dishwasher, Disposal, Microwave, Oven/Range - Electric, Refrigerator, Washer, Dryer, Water Heater, Stove, Humidifier
Exterior: Brick
Fencing: Rear
Flooring: Ceramic Tile, Hardwood
Interior: Combination Kitchen/Dining, Wood Floors, Floor Plan - Open
Lot Dimensions: 0.17 Acre(S)
Rooms: Living Room, Dining Room, Primary Bedroom, Bedroom 2,Bedroom 3,Kitchen, Family Room
Sewer: Public Sewer
SQFT Above Finished: 1971
SQFT Total Finished: 1971
Structure Type: Detached
Water: Public
Windows: Double Pane
Room Sizes
Dining Room: 10 x 10 Level - Main
Bedroom 2: 13 x 12 Level - Upper 1
Living Room: 20 x 12 Level - Main
Kitchen: 11 x 10 Level - Main
Family Room: 25 x 16 Level - Lower 1
Bedroom 3: 10 x 9 Level - Upper 1
Primary Bedroom: 17 x 11 Level - Upper 1
Local Schools
High School: CATONSVILLE
Middle School: CATONSVILLE
Elementary School: WESTCHESTER
School District: BALTIMORE COUNTY PUBLIC SCHOOLS
Listed By / Shown By
Listed By
Agency Name: Compass
Agency Phone: 4438733585
Shown By
Agency Title: Berkshire Hathaway HomeServices Homesale Realty
Agency Phone: +18003833535

 First American
Estimate Your Payment
Estimated Payment
$ 1,644.28 per month $1,090.31 Principal & Interest $411.08 Property Tax $142.89 Homeowner's Insurance
205 Brookside Drive | MLS# MDBC2165260
This single family home located at 205 Brookside Drive, Baltimore, MD 21228 is currently listed for sale with an asking price of $489,900. This property was built in 1955 and has 3 bedrooms and 1 full and 1 partial baths with 1971 sq. ft. Brookside Drive is located in the ROLLINGWOOD subdivision within the BALTIMORE COUNTY PUBLIC SCHOOLS school district. Search ROLLINGWOOD real estate on www.homesale.com today.