
BEDS5
BATHS3 full
SQUARE FEET3,000
MLS#MDQA2017856
STATUSCOMING SOON
PROPERTY TYPEResidential - Single Family
SUBDIVISIONCASTLE MARINA
SCHOOLQUEEN ANNES COUNTY PUBLIC SCHOOLS
Property Description
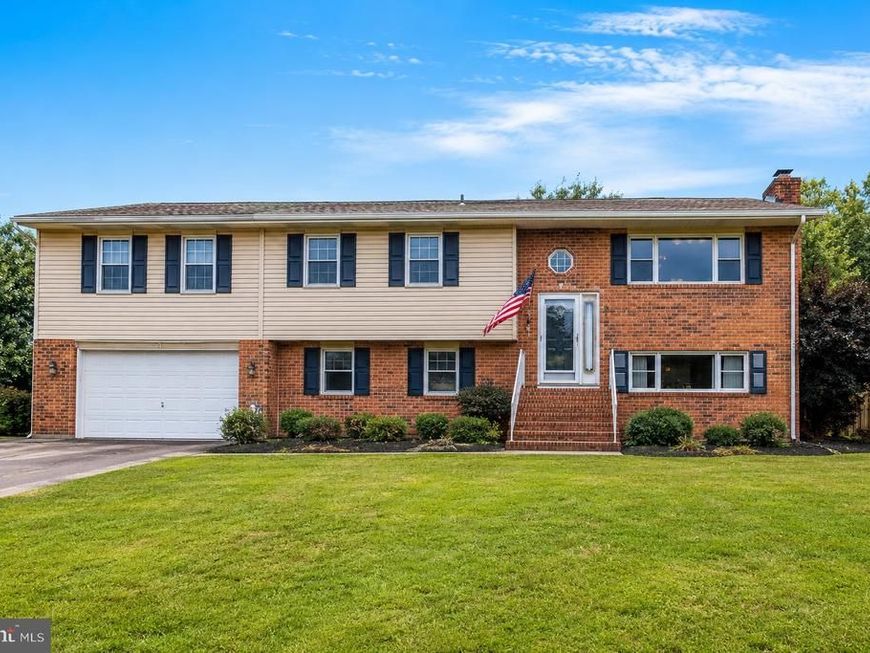
Welcome to 205 Anchor Lane, a spacious and versatile home in the desirable Castle Marina community of Chester! Situated on a generous half-acre lot with no HOA, this oversized split foyer offers the flexibility, space, and location that today's buyers are looking for. With 5 bedrooms and 3 full bathrooms, this home provides room for everyone. The lower level offers excellent potential for multigenerational living, guest accommodations, or a future in-law suite. Fresh carpet, luxury vinyl plank flooring, and updated bathrooms create a move-in ready feel while still leaving opportunities to add your own personal touches and build equity. The functional floor plan offers multiple living spaces, a two-car garage, and abundant storage throughout. Outside, the expansive yard provides plenty of room for entertaining, gardening, pets, or simply enjoying the outdoors. Ideally located within walking distance to local dining, Castle Marina, and the Cross Island Trail, you'll love the convenience of enjoying the Kent Island lifestyle right from your doorstep. Public sewer service and well water add to the property's appeal. Whether you're searching for extra space, a home that can accommodate extended family, or simply a great value in a sought-after location, 205 Anchor Lane delivers endless possibilities.
Property Features
Property Type: Residential - Single Family
Basement: Yes
Basement: Daylight, Full, Fully Finished, Improved, Interior Access, Outside Entrance, Rear Entrance, Windows
Cooling: Ceiling Fan(s), Central A/C, Heat Pump(s), Zoned
Fireplaces: 1
Fuel Type: Central, Electric, Wood
Garage: 2
Heating: Heat Pump(s)
Home Style: Split Foyer
Lot Size: 0.50 Acres
Roof Type: Asphalt
Stories: 2.0
Taxes: $4,110
Year Built: 1977
Feature Descriptions
Additional Structures: Above Grade, Below Grade
Exterior: Brick, Vinyl Siding
Fencing: Privacy
Fireplace: Wood, Insert
Flooring: Wood, Luxury Vinyl Plank, Ceramic Tile
Lot Dimensions: 0.50 Acre(S)
Parking Features: Asphalt Driveway
Parking Notes: 10 Total Parking Spaces
Rooms: Living Room, Primary Bedroom, Bedroom 2,Bedroom 3,Bedroom 4,Bedroom 5,Kitchen, Family Room, Laundry, Primary Bathroom
Sewer: Public Sewer
SQFT Above Finished: 1500
SQFT Below Finished: 1500
SQFT Total Finished: 3000
Structure Type: Detached
Total Garage/Parking Spaces: 10
Water: Well
Room Sizes
Family Room: 17 x 15 Level - Lower 1
Bedroom 4: 15 x 11 Level - Lower 1
Kitchen: 17 x 10 Level - Main
Living Room: 15 x 13 Level - Main
Bedroom 2: 10 x 10 Level - Main
Bedroom 3: 10 x 9 Level - Main
Primary Bedroom: 20 x 20 Level - Main
Local Schools
High School: KENT ISLAND
Middle School: STEVENSVILLE
Elementary School: BAYSIDE
School District: QUEEN ANNES COUNTY PUBLIC SCHOOLS
Listed By / Shown By
Listed By
Agency Name: Samson Properties
Agency Phone: 7033788810
Shown By
Agency Title: Berkshire Hathaway HomeServices Homesale Realty
Agency Phone: +18003833535

 First American
Estimate Your Payment
Estimated Payment
$ 1,689.22 per month $1,190.68 Principal & Interest $342.50 Property Tax $156.04 Homeowner's Insurance
205 Anchor Lane | MLS# MDQA2017856
This single family home located at 205 Anchor Lane , Chester, MD 21619 is currently listed for sale with an asking price of $535,000. This property was built in 1977 and has 5 bedrooms and 3 full baths with 3000 sq. ft. Anchor Lane is located in the CASTLE MARINA subdivision within the QUEEN ANNES COUNTY PUBLIC SCHOOLS school district. Search CASTLE MARINA real estate on www.homesale.com today.