
BEDS3
BATHS1 full
SQUARE FEET1,182
MLS#PAYK2107020
STATUSACTIVE
PROPERTY TYPEResidential - Single Family
SUBDIVISIONHANOVER
SCHOOLSOUTH WESTERN
Property Description
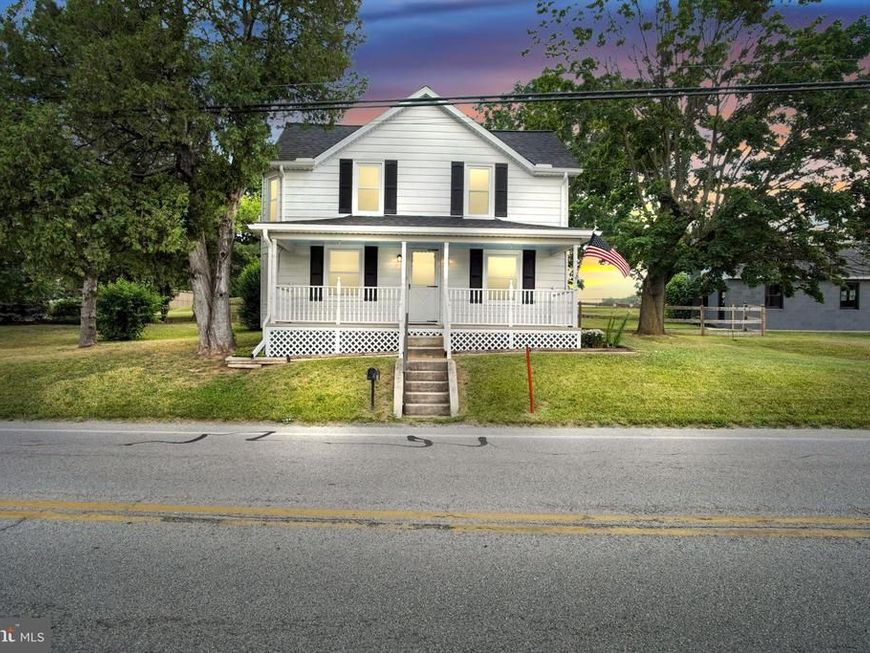
Set on over half an acre, this move-in ready 3-bedroom, 1-bath home offers the perfect blend of character and modern updates, with extensive improvements completed since 2020. Features include an inviting front porch, first-floor laundry, an oversized detached 2-car garage with loft, and a fully fenced backyard with plenty of space to relax, entertain, or enjoy the outdoors. Conveniently located near shopping, dining, and major commuter routes, this home is ready for its next owner.
Property Features
Property Type: Residential - Single Family
Basement: Yes
Basement: Full
Cooling: None
Fuel Type: Electric, Natural Gas
Garage: 2
Heating: Baseboard - Electric, Baseboard - Hot Water, Radiato
Home Style: Colonial
Lot Size: 0.62 Acres
Stories: 2.0
Taxes: $4,051
Year Built: 1920
Feature Descriptions
Additional Structures: Above Grade, Below Grade
Exterior: Vinyl Siding, Aluminum Siding
Lot Dimensions: 0.62 Acre(S)
Municipality: PENN TWP
Parking Notes: 2 Total Parking Spaces
Rooms: Living Room, Bedroom 2,Bedroom 3,Kitchen, Basement, Bedroom 1,Laundry, Utility Room, Full Bath
Sewer: Public Sewer
SQFT Above Finished: 1182
SQFT Total Finished: 1182
Structure Type: Detached
Total Garage/Parking Spaces: 2
Water: Public
Room Sizes
Living Room: 16 x 15 Level - Main
Kitchen: 17 x 11 Level - Main
Bedroom 1: 9 x 15 Level - Main
Full Bath: 7 x 5 Level - Main
Bedroom 2: 14 x 13 Level - Upper 1
Bedroom 3: 9 x 15 Level - Upper 1
Basement: 18 x 12 Level - Lower 1
Utility Room: 16 x 10 Level - Lower 1
Local Schools
School District: SOUTH WESTERN
Listed By / Shown By
Listed By
Agency Name: Samson Properties
Agency Phone: 7033788810
Shown By
Agency Title: Berkshire Hathaway HomeServices Homesale Realty
Agency Phone: +18003833535

 First American
Estimate Your Payment
Estimated Payment
$ 966.64 per month $556.17 Principal & Interest $337.58 Property Tax $72.89 Homeowner's Insurance
2040 Grandview Road | MLS# PAYK2107020
This single family home located at 2040 Grandview Road, Hanover, PA 17331 is currently listed for sale with an asking price of $249,900. This property was built in 1920 and has 3 bedrooms and 1 full baths with 1182 sq. ft. Grandview Road is located in the HANOVER subdivision within the SOUTH WESTERN school district. Search HANOVER real estate on www.homesale.com today.