
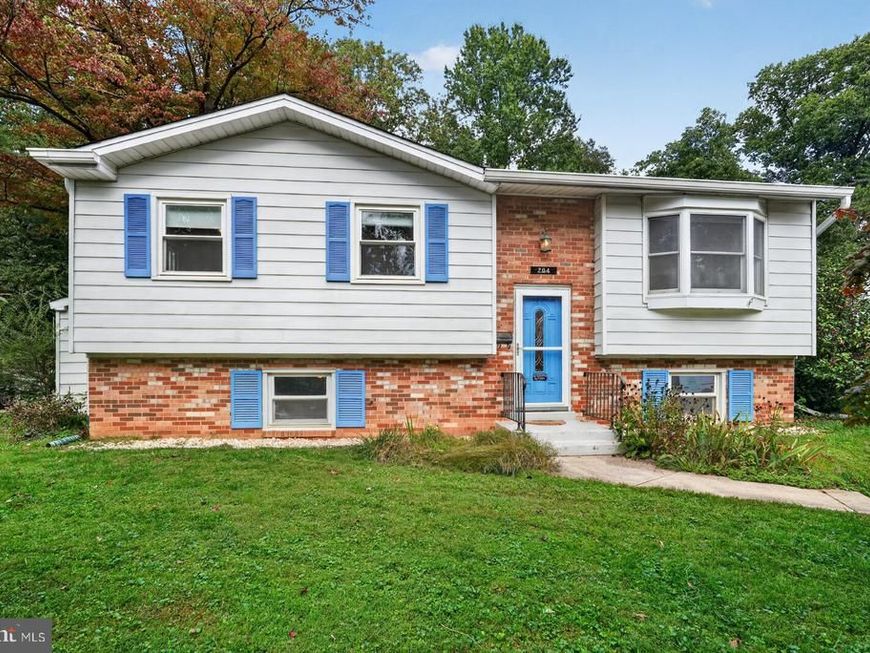
BEDS4
BATHS2 full
SQUARE FEET2,398
MLS#MDMC2258350
STATUSACTIVE
PROPERTY TYPEResidential - Single Family
SUBDIVISIONDEER PARK
SCHOOLMONTGOMERY COUNTY PUBLIC SCHOOLS
Property Description
Solidly built and immaculate, 204 Rolling Road is a 4-bedroom, 2 full bath home with large sunroom and wraparound deck in the highly desirable Deer Park neighborhood! Location, location! - close to public transportation, shopping, and downtown Gaithersburg restaurants. The upper level has a spacious living room open to the dining room, updated kitchen, 3 bedrooms, spotless bath, and a huge, heated sunroom. Lower level boasts a massive family room with wood-burning fireplace, another large bedroom, updated full bath, and a large utility/laundry/storage area with a door to the side yard. The deck is perfect for entertaining or relaxing. Azaleas frame the lovely backyard. Gaithersburg's train station is not far away. Upgrades in 2026 include kitchen countertops, sink, and dishwasher; replacement sunroom skylights; and lower-level carpeting. Visit this well-proportioned and versatile home!
Property Features
Property Type: Residential - Single Family
Cooling: Central A/C, Heat Pump(s), Ceiling Fan(s)
Fireplaces: 1
Fuel Type: Natural Gas
Heating: Forced Air, Heat Pump(s)
Home Style: Split Foyer
Lot Size: 0.53 Acres
Stories: 2.0
Taxes: $6,462
Year Built: 1964
Feature Descriptions
Additional Structures: Above Grade, Below Grade
Exterior: Brick, Vinyl Siding
Fireplace: Brick, Equipment, Mantel(s), Wood
Flooring: Solid Hardwood, Ceramic Tile, Carpet
Interior: Bathroom - Tub Shower, Bathroom - Walk-In Shower, Carpet, Ceiling Fan(s), Combination Dining/Living, Dining Area, Floor Plan - Open, Recessed Lighting, Skylight(s), Upgraded Countertops, Window Treatments, Wood Floors
Lot: Front Yard, Rear Yard, Backs to Trees, Landscaping
Lot Dimensions: 0.53 Acre(S)
Parking Notes: 2 Total Parking Spaces
Rooms: Living Room, Dining Room, Primary Bedroom, Bedroom 2,Bedroom 3,Bedroom 4,Kitchen, Family Room, Foyer, Sun/Florida Room, Utility Room, Bathroom 1,Bathroom 2
Sewer: Public Sewer
SQFT Above Finished: 1468
SQFT Below Finished: 930
SQFT Total Finished: 2398
Structure Type: Detached
Total Garage/Parking Spaces: 2
Water: Public
Local Schools
School District: MONTGOMERY COUNTY PUBLIC SCHOOLS
Listed By / Shown By
Listed By
Agency Name: Long & Foster Real Estate, Inc.
Agency Phone: 3014240900
Shown By
Agency Title: Berkshire Hathaway HomeServices Homesale Realty
Agency Phone: +18003833535

 First American
Estimate Your Payment
Estimated Payment
$ 1,872.38 per month $1,179.33 Principal & Interest $538.50 Property Tax $154.55 Homeowner's Insurance
204 Rolling Road | MLS# MDMC2258350
This single family home located at 204 Rolling Road, Gaithersburg, MD 20877 is currently listed for sale with an asking price of $529,900. This property was built in 1964 and has 4 bedrooms and 2 full baths with 2398 sq. ft. Rolling Road is located in the DEER PARK subdivision within the MONTGOMERY COUNTY PUBLIC SCHOOLS school district. Search DEER PARK real estate on www.homesale.com today.