
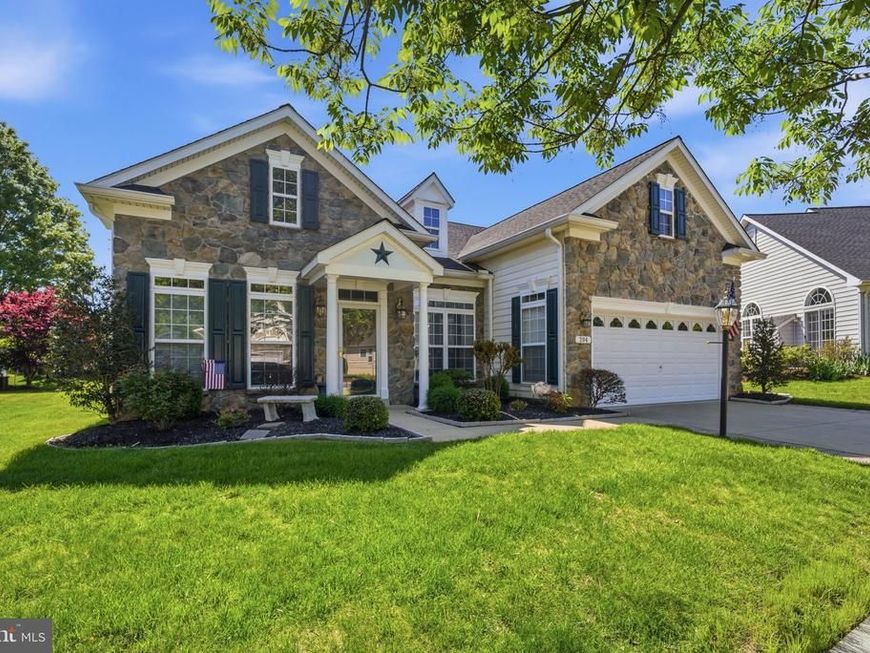
BEDS2
BATHS2 full 1 partial
SQUARE FEET2,810
MLS#MDQA2017410
STATUSACTIVE UNDER CONTRACT
PROPERTY TYPEResidential - Single Family
SUBDIVISIONSYMPHONY VILLAGE AT CENTREVILLE
SCHOOLQUEEN ANNES COUNTY PUBLIC SCHOOLS
Property Description
Welcome to effortless luxury in this beautifully maintained move-in-ready home located within a highly desirable 55+ resort-style community. From the moment you step inside, the high ceilings and custom architectural details elevate the entire space creating an atmosphere of refined elegance. The beautiful thoughtful layout maximizes comfort and convenience, allowing you to live effortlessly. Gleaming hardwood floors flow seamlessly through the main living areas, which feature two spacious bedrooms and two-and-a-half pristine bathrooms. Enjoy access to top tier community amenities while relaxing in a home crafted with unmatched care and quality. Recent care: Roof-late 2022, water heater replaced 2025; heat pump replaced 2022; updated appliances, coated garage flooring; gutter guard, finished sky basement. The Symphony Village community is well established, with mature trees throughout, and an impressive clubhouse with many amenities, including a concert hall for the many events organized by the various committees. The main gathering area is bright and welcoming, and is the location for semi-monthly social hours where you bring a dish to share and get to meet your neighbors. Several groups with varied interests meet in the clubhouse on a regular basis, and you might walk through the clubhouse and see folks learning to paint in the craft room, others playing pool, some playing mahjong in the concert hall, or committee meetings to keep things humming along. You can walk outside to the covered patio area and the pool beyond, where residents enjoy holiday picnics, quiet evening time, and fun with the kids during the day. The indoor pool is open every day from early morning until late at night, and you can show up for water aerobics every weekday morning at 9:00A.M. Currently there are Spanish classes offered, in addition to soul line dancing, and at any time you can learn how to play bridge or hand and foot, so there is plenty to keep everyone busy. However, there is no requirement to participate in any activities, and you can live a quiet life in Symphony Village enjoying retirement or still working. There are many areas to walk in around the neighborhood, and in the clubhouse grounds is a pergola to sit and watch the world go by, a kids' playground, a picnic area, bocce, a putting green (and active league) and a trail leading to Dunkin' Donuts and the shopping center just minutes away.
Property Features
Property Type: Residential - Single Family
Cooling: Central A/C
Fireplaces: 1
Fuel Type: Electric
Garage: 2
Heating: Heat Pump(s)
Home Style: Ranch/Rambler
Lot Size: 0.20 Acres
Stories: 1.0
Taxes: $6,251
Year Built: 2005
Feature Descriptions
Additional Structures: Above Grade, Below Grade
Appliances: Built-In Microwave, Cooktop, Dishwasher, Dryer, Exhaust Fan, Microwave, Oven - Double, Oven - Wall, Refrigerator, Washer, Water Heater
Exterior: Stone, Vinyl Siding
Exterior: Exterior Lighting, Lawn Sprinkler
Fireplace: Gas/Propane
HOA Fee: $290.00/Monthly
Interior: Attic, Bathroom - Walk-In Shower, Breakfast Area, Carpet, Ceiling Fan(s), Crown Moldings, Dining Area, Entry Level Bedroom, Family Room Off Kitchen, Floor Plan - Open, Floor Plan - Traditional, Formal/Separate Dining Room, Kitchen - Gourmet, Kitchen - Table Space, Recessed Lighting, Sprinkler System, Walk-in Closet(s), Upgraded Countertops
Lot: Landscaping
Lot Dimensions: 0.20 Acre(S)
Municipality: Centreville
Parking Notes: 2 Total Parking Spaces
Sewer: Public Sewer
SQFT Above Finished: 2810
SQFT Total Finished: 2810
Structure Type: Detached
Total Garage/Parking Spaces: 2
Water: Public
Local Schools
School District: QUEEN ANNES COUNTY PUBLIC SCHOOLS
Listed By / Shown By
Listed By
Agency Name: Long & Foster Real Estate, Inc.
Agency Phone: 4106432244
Shown By
Agency Title: Berkshire Hathaway HomeServices Homesale Realty
Agency Phone: +18003833535

 First American
Estimate Your Payment
Estimated Payment
$ 1,792.12 per month $1,123.91 Principal & Interest $520.92 Property Tax $147.29 Homeowner's Insurance
204 Overture Way | MLS# MDQA2017410
This single family home located at 204 Overture Way, Centreville, MD 21617 is currently listed for sale with an asking price of $505,000. This property was built in 2005 and has 2 bedrooms and 2 full and 1 partial baths with 2810 sq. ft. Overture Way is located in the SYMPHONY VILLAGE AT CENTREVILLE subdivision within the QUEEN ANNES COUNTY PUBLIC SCHOOLS school district. Search SYMPHONY VILLAGE AT CENTREVILLE real estate on www.homesale.com today.