
BEDS2
BATHS2 full 1 partial
SQUARE FEET1,794
MLS#DENC2095112
STATUSACTIVE
PROPERTY TYPEResidential - Townhouse
SUBDIVISIONTRADITIONS AT WHITEHALL
SCHOOLAPPOQUINIMINK
Property Description
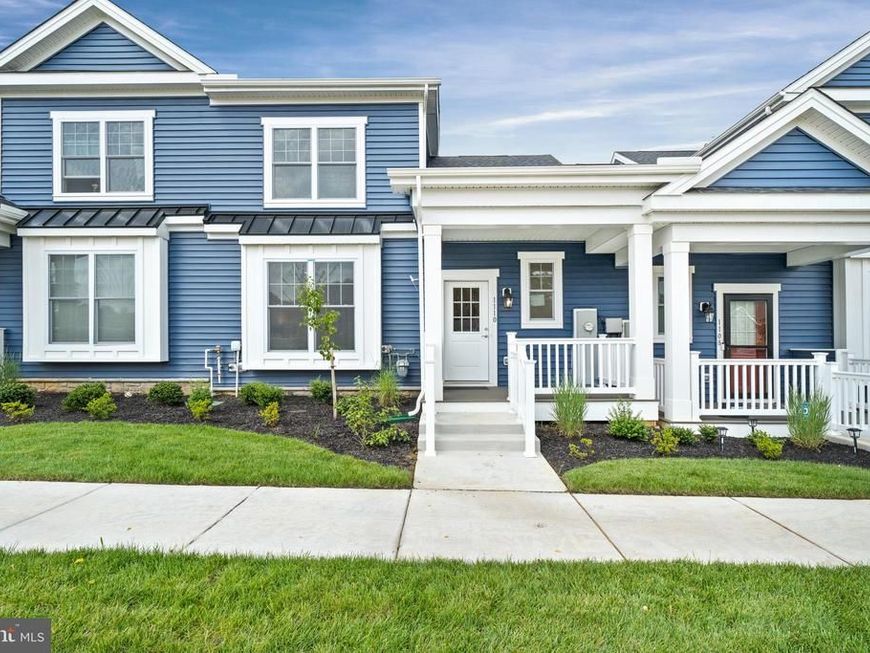
Welcome to the 55+ community of Traditions at Whitehall - Alrich Carriage Town Home. This home is available as an interior or end unit & has a first-floor owner's bedroom w/ensuite bath and walk-in closets, second floor has a 2nd bedroom, loft and an additional full bath. Standard 1-car rear load attached garage but can be upgraded for a 2-car garage, and additional finished upgrades can be purchased to your taste and budget. Community offers in ground pool w/lounge areas, clubhouse featuring exercise & billiards room, gathering/lounge space, full kitchen and a large outdoor patio/grilling area! Builder Splits Transfer Tax (***Photos are of a similar home and may contain options & upgrades not included in listing price shown.***)
Upcoming Open Houses
Open House Thursday May 28th, 11:00am - 5:00pm
Open House Friday May 29th, 11:00am - 5:00pm
Open House Saturday May 30th, 11:00am - 5:00pm
Open House Sunday May 31st, 11:00am - 5:00pm
Open House Monday June 1st, 11:00am - 5:00pm
Open House Tuesday June 2nd, 11:00am - 5:00pm
Open House Wednesday June 3rd, 11:00am - 5:00pm
Open House Thursday June 4th, 11:00am - 5:00pm
Open House Friday June 5th, 11:00am - 5:00pm
Open House Saturday June 6th, 11:00am - 5:00pm
Open House Sunday June 7th, 11:00am - 5:00pm
Open House Monday June 8th, 11:00am - 5:00pm
Open House Tuesday June 9th, 11:00am - 5:00pm
Open House Wednesday June 10th, 11:00am - 5:00pm
Open House Thursday June 11th, 11:00am - 5:00pm
Property Features
Property Type: Residential - Townhouse
Cooling: Central A/C
Fuel Type: Natural Gas
Garage: 1
Heating: Forced Air
Home Style: Traditional, Colonial
Lot Size: 0.07 Acres
Roof Type: Pitched, Shingle
Stories: 2.0
Taxes: $0
Feature Descriptions
Additional Structures: Above Grade
Appliances: Built-In Microwave, Dishwasher, Disposal, Oven/Range - Electric, Stainless Steel Appliances, Washer/Dryer Hookups Only, Water Heater
Community Amenities: Club House, Pool - Outdoor
Electric: 200+ Amp Service
Exterior: Lawn Sprinkler, Street Lights, Underground Lawn Sprinkler
Exterior: Stick Built, Concrete
Flooring: Ceramic Tile, Carpet, Luxury Vinyl Plank
HOA Fee: $180.00/Monthly
Interior: Kitchen - Table Space, Recessed Lighting, Primary Bath(s), Bathroom - Stall Shower, Walk-in Closet(s), Breakfast Area, Dining Area, Efficiency, Pantry
Lot: Front Yard, Interior, Landscaping, Level, Rear Yard
Lot Dimensions: 0.07 Acre(S)
Number of Rooms: 6
Parking Features: Asphalt Driveway
Parking Notes: 2 Total Parking Spaces
Pet Restrictions: Cats OK, Dogs OK, Number Limit
Rooms: Dining Room, Primary Bedroom, Bedroom 2,Kitchen, Great Room, Laundry, Loft, Bathroom 2,Primary Bathroom, Half Bath
Sewer: Public Sewer
SQFT Above Finished: 1794
SQFT Total Finished: 1794
Structure Type: Interior Row/Townhouse
Total Garage/Parking Spaces: 2
Utilities: Natural Gas Available, Under Ground
Water: Public
Windows: Double Pane, Screens, Vinyl Clad
Room Sizes
Great Room: 19 x 12 Level - Main
Dining Room: 11 x 13 Level - Main
Bedroom 2: 15 x 13 Level - Upper 1
Kitchen: 10 x 13 Level - Main
Primary Bedroom: 15 x 13 Level - Main
Loft: 16 x 13 Level - Upper 1
Local Schools
School District: APPOQUINIMINK
Listed By / Shown By
Listed By
Agency Name: RE/MAX Elite
Agency Phone: 3026578000
Shown By
Agency Title: Berkshire Hathaway HomeServices Homesale Realty
Agency Phone: +18003833535

 First American
Estimate Your Payment
Estimated Payment
$ 1,079.89 per month $954.77 Principal & Interest $0.00 Property Tax (data not provided by mls) $125.13 Homeowner's Insurance
204 Baldy Ln, Unit ALRICH MOD | MLS# DENC2095112
This townhouse located at 204 Baldy Ln, Unit ALRICH MOD, Middletown, DE 19709 is currently listed for sale with an asking price of $429,000. This property has 2 bedrooms and 2 full and 1 partial baths with 1794 sq. ft. Baldy Ln, Unit ALRICH MOD is located in the TRADITIONS AT WHITEHALL subdivision within the APPOQUINIMINK school district. Search TRADITIONS AT WHITEHALL real estate on www.homesale.com today.