
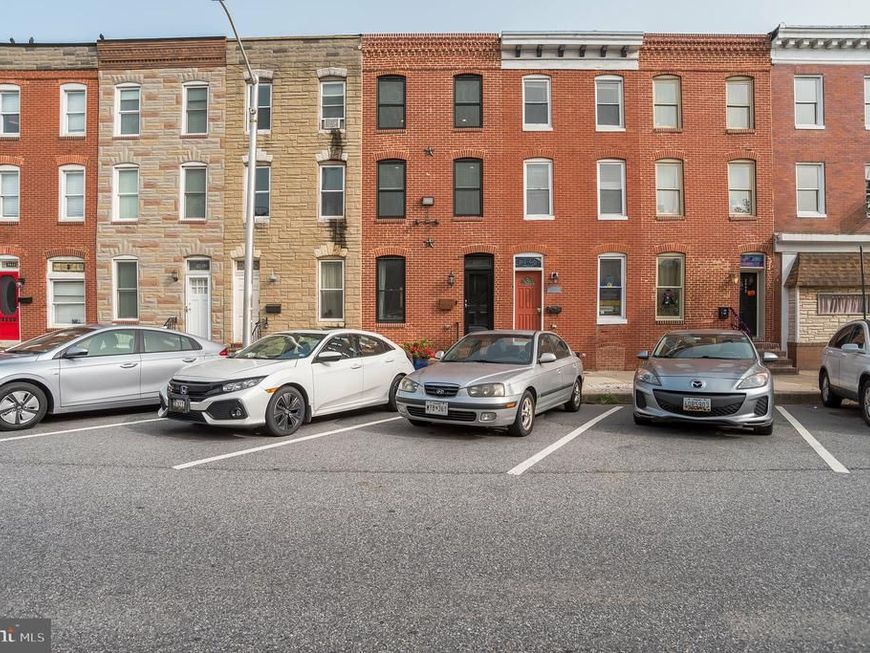
BEDS3
BATHS3 full
SQUARE FEET2,112
MLS#MDBA2220498
STATUSACTIVE
PROPERTY TYPERental - Townhouse
SUBDIVISIONUPPER FELLS POINT
SCHOOLBALTIMORE CITY PUBLIC SCHOOLS
Property Description
This fully renovated four-level rowhome with multi-level rooftop deck located in Upper Fells Point is full of charm and amazing panoramic views of city, park, and Harbor! Features exposed brick, a gourmet kitchen with stainless steel appliances, gleaming hardwood floors throughout, custom lighting crown molding, & a partially finished basement with Full Bath, and storage too (NOTE: 4th BR in basement is not in use for this rental)! Master bedroom suite on top level features 2 closets (one walk-in), luxury master bathroom with dual vanities, wet bar with mini-fridge, and access to roof top deck! Relax out on the fully fenced no maintenance yard/patio with gate to alley and storage shed! This is a SMART home with a whole house audio-system and voice activated (ALEXA) lighting & music throughout! Walking distance to it all including both Patterson Park and John's Hopkins. No Pets. **Check out the roof top deck views in the tour video**
Property Features
Property Type: Rental - Townhouse
Basement: Fully Finished, Improved, Windows
Basement: Yes
Cooling: Ceiling Fan(s), Central A/C
Fuel Type: Natural Gas
Heating: Forced Air
Home Style: Federal
Lot Size: 0.00 Acre(S)
Roof Type: Rubber
Stories: 4.0
Year Built: 1900
Feature Descriptions
Additional Structures: Above Grade, Below Grade
Appliances: Built-In Microwave, Dishwasher, Disposal, Dryer - Front Loading, Icemaker, Oven/Range - Gas, Refrigerator, Stainless Steel Appliances, Washer - Front Loading, Washer/Dryer Stacked, Water Heater
Electric: 200+ Amp Service
Exterior: Sidewalks
Fencing: Fully
Flooring: Hardwood, Laminated
Interior: Ceiling Fan(s), Crown Moldings, Combination Dining/Living, Floor Plan - Open, Primary Bath(s), Recessed Lighting, Upgraded Countertops, Walk-in Closet(s), Wood Floors, Wine Storage
Location: Downtown
Lot: Rear Yard
Lot Dimensions: 0.00 Acre(S)
Municipality: Baltimore City
Parking Features: On Street, Off Street, Unassigned
Rooms: Living Room, Dining Room, Primary Bedroom, Bedroom 2,Bedroom 3,Kitchen, Laundry, Bathroom 1,Bathroom 3,Primary Bathroom
Sewer: Public Sewer
Special View Info: City, Harbor, Scenic Vista
SQFT Above Finished: 1644
SQFT Below Finished: 468
SQFT Total Finished: 2112
Structure Type: Interior Row/Townhouse
Utilities: Cable TV Available
Water: Public
Windows: Double Pane, Replacement, Screens
Local Schools
School District: BALTIMORE CITY PUBLIC SCHOOLS
Listed By / Shown By
Listed By
Agency Name: Compass
Agency Phone: 4104297425
Shown By
Agency Title: Berkshire Hathaway HomeServices Homesale Realty
Agency Phone: +18003833535

 First American
2038 Gough Street | MLS# MDBA2220498
This property located at 2038 Gough Street, Baltimore, MD 21231 is currently listed for rent with an asking price of $2,800 / Monthly. Gough Street is located within the BALTIMORE CITY PUBLIC SCHOOLS school district. Search Baltimore real estate on www.homesale.com today.