
BEDS3
BATHS2 full
SQUARE FEET1,488
MLS#PAMC2168158
STATUSACTIVE
PROPERTY TYPEResidential - Single Family
SUBDIVISIONMIQUON
SCHOOLCOLONIAL
Property Description
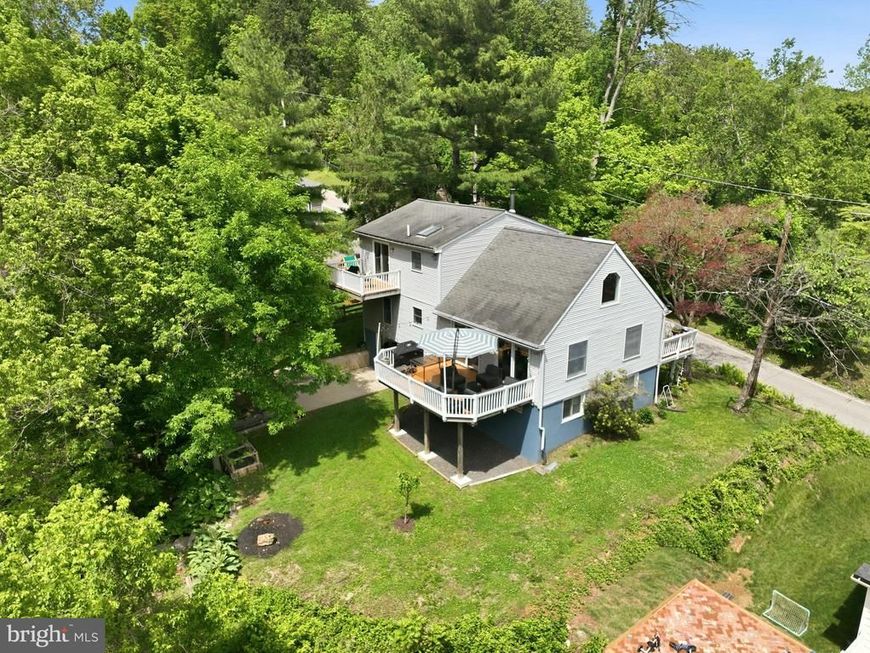
Nestled just a few yards from both The Miquon School and the Miquon Train Station, this charming home offers the perfect blend of convenience, serenity, and space. Although it carries a Conshohocken address, it proudly sits within Whitemarsh Township, giving you the best of both worlds. Step inside to an open, airy layout where natural light pours across the spacious living room, dining area, and updated open‑concept kitchen. The kitchen features generous counter space, modern finishes, and an extra pantry—ideal for anyone who loves to cook or entertain. The main level offers exceptional comfort with two well‑sized bedrooms, a full bath, and abundant closet space, making everyday living effortless. Upstairs, a private retreat awaits: a large bedroom suite complete with a full bath, mini wet bar, and a walk‑out deck overlooking the peaceful surroundings. It’s the perfect spot to unwind with morning coffee or evening sunsets. The lower level adds even more versatility with an additional room that can easily serve as a home office, studio, or hobby space—whatever suits your lifestyle. French doors in the living room open to a second deck and a beautifully private backyard, creating a seamless indoor‑outdoor flow and a tranquil escape from the everyday rush. With its thoughtful layout, multiple outdoor spaces, and unbeatable proximity to schools, transit, and nature, this home truly has it all—space, serenity, and a setting that feels like a retreat.
Upcoming Open Houses
Open House Thursday May 28th, 5:00pm - 6:30pm
Open House Sunday May 31st, 1:00pm - 3:00pm
Property Features
Property Type: Residential - Single Family
Basement: Yes
Basement: Full, Garage Access, Outside Entrance, Partially Finished, Sump Pump
Cooling: Central A/C
Fuel Type: Oil
Garage: 1
Heating: Central, Heat Pump - Oil BackUp
Home Style: 10000001216
Lot Size: 0.28 Acres
Roof Type: Shingle
Stories: 2.0
Taxes: $4,325
Year Built: 1936
Feature Descriptions
Accessibility: 36"+ wide Halls
Additional Structures: Above Grade, Below Grade
Appliances: Dryer - Electric, Dishwasher, Oven/Range - Electric
Electric: 200+ Amp Service
Exterior: Vinyl Siding
Flooring: Wood, Tile/Brick
Lot Dimensions: 0.28 Acre(S)
Municipality: WHITEMARSH TWP
Parking Features: Asphalt Driveway
Parking Notes: 3 Total Parking Spaces
Pet Restrictions: No Pet Restrictions
Rooms: Laundry
Sewer: On Site Septic
SQFT Above Finished: 1488
SQFT Total Finished: 1488
Structure Type: Detached
Total Garage/Parking Spaces: 3
Utilities: Electric Available, Sewer Available, Water Available
Water: Public
Local Schools
High School: PLYMOUTH WHITEMARSH
Middle School: COLONIAL
Elementary School: WHITEMARSH
School District: COLONIAL
Listed By / Shown By
Listed By
Agency Name: Coldwell Banker Realty
Agency Phone: 6108289558
Shown By
Agency Title: Berkshire Hathaway HomeServices Homesale Realty
Agency Phone: +18003833535

 First American
Estimate Your Payment
Estimated Payment
$ 1,717.21 per month $1,199.58 Principal & Interest $360.42 Property Tax $157.21 Homeowner's Insurance
2037 Harts Lane | MLS# PAMC2168158
This single family home located at 2037 Harts Lane, Conshohocken, PA 19428 is currently listed for sale with an asking price of $539,000. This property was built in 1936 and has 3 bedrooms and 2 full baths with 1488 sq. ft. Harts Lane is located in the MIQUON subdivision within the COLONIAL school district. Search MIQUON real estate on www.homesale.com today.