
BEDS2
BATHS2 full 2 partial
SQUARE FEET1,902
MLS#PADA2062452
STATUSCOMING SOON
PROPERTY TYPEResidential - Townhouse
SUBDIVISIONSOUTHPOINT OF HERSHEY
SCHOOLDERRY TOWNSHIP
Property Description
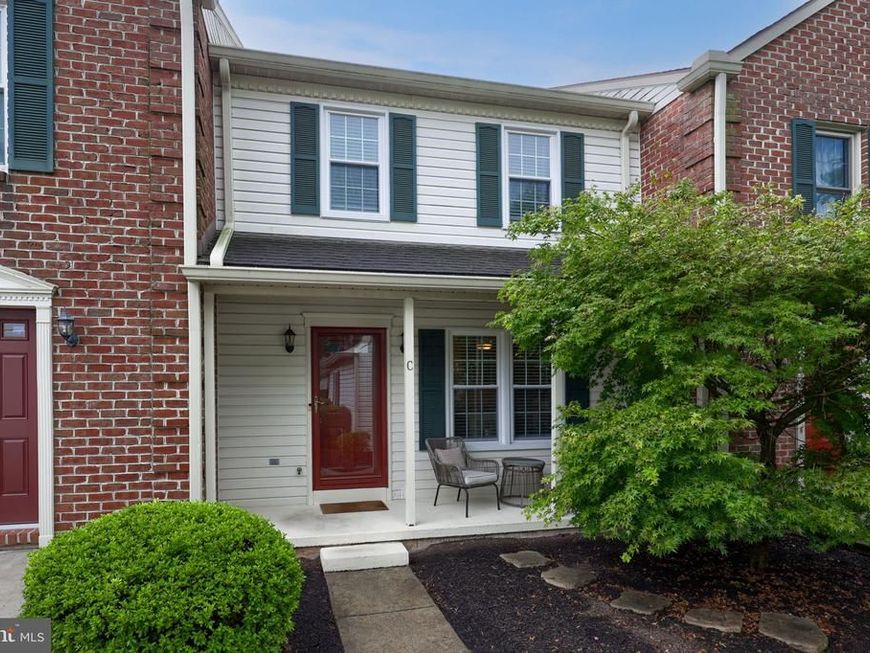
Welcome to 2033C Raleigh Rd! This move-in ready townhouse features 2 bedrooms, 2 full bathrooms, and 2 half bathrooms, along with a finished basement complete with a wet bar—perfect for entertaining. A detached one-car garage provides convenient parking and additional storage. The open-concept layout creates an inviting living space, while the cozy wood-burning fireplace is ideal for relaxing on chilly evenings. Enjoy low-maintenance living with an HOA that covers lawn care, landscaping, snow removal, and roof maintenance. Conveniently located just 11 minutes from Harrisburg International Airport, minutes from Penn State Health, and only 15 minutes from Hersheypark, this home offers the perfect combination of comfort, convenience, and easy living.
Property Features
Property Type: Residential - Townhouse
Basement: Yes
Basement: Fully Finished
Cooling: Central A/C
Fireplaces: 1
Fuel Type: Electric
Garage: 1
Heating: Heat Pump(s)
Home Style: Traditional
Lot Size: 0.01 Acres
Stories: 2.0
Taxes: $3,556
Year Built: 1988
Feature Descriptions
Accessibility: 2+ Access Exits
Additional Structures: Above Grade, Below Grade
Appliances: Dishwasher, Refrigerator, Stainless Steel Appliances, Stove, Washer, Dryer
Exterior: Frame
Fireplace: Wood
Flooring: Carpet, Hardwood, Laminated
HOA Fee: $254.00/Monthly
Interior: Bar, Carpet, Ceiling Fan(s), Combination Dining/Living, Kitchen - Eat-In, Other
Lot Dimensions: 0.01 Acre(S)
Municipality: DERRY TWP
Parking Notes: 2 Total Parking Spaces
Rooms: Living Room, Dining Room, Primary Bedroom, Kitchen, Family Room, Bedroom 1,Laundry, Bathroom 1,Bonus Room, Primary Bathroom, Half Bath
Sewer: Public Sewer
SQFT Above Finished: 1368
SQFT Below Finished: 534
SQFT Total Finished: 1902
Structure Type: Interior Row/Townhouse
Total Garage/Parking Spaces: 2
Water: Public
Room Sizes
Half Bath: 7 x 3 Level - Main
Dining Room: 10 x 15 Level - Main
Kitchen: 12 x 12 Level - Main
Living Room: 13 x 19 Level - Main
Laundry: 8 x 7 Level - Lower 1
Bonus Room: 12 x 10 Level - Lower 1
Half Bath: 9 x 4 Level - Lower 1
Family Room: 13 x 19 Level - Lower 1
Primary Bedroom: 12 x 12 Level - Upper 1
Primary Bathroom: 5 x 7 Level - Upper 1
Bedroom 1: 10 x 16 Level - Upper 1
Bathroom 1: 9 x 5 Level - Upper 1
Local Schools
High School: HERSHEY HIGH SCHOOL
School District: DERRY TOWNSHIP
Listed By / Shown By
Listed By
Agency Name: Coldwell Banker Realty
Agency Phone: 7177572717
Shown By
Agency Title: Berkshire Hathaway HomeServices Homesale Realty
Agency Phone: +18003833535

 First American
Estimate Your Payment
Estimated Payment
$ 1,023.81 per month $643.19 Principal & Interest $296.33 Property Tax $84.29 Homeowner's Insurance
2033 C Raleigh Road | MLS# PADA2062452
This townhouse located at 2033 C Raleigh Road, Hummelstown, PA 17036 is currently listed for sale with an asking price of $289,000. This property was built in 1988 and has 2 bedrooms and 2 full and 2 partial baths with 1902 sq. ft. C Raleigh Road is located in the SOUTHPOINT OF HERSHEY subdivision within the DERRY TOWNSHIP school district. Search SOUTHPOINT OF HERSHEY real estate on www.homesale.com today.