
BEDS4
BATHS3 full 1 partial
SQUARE FEET2,650
MLS#PABU2124742
STATUSACTIVE
PROPERTY TYPEResidential - Single Family
SUBDIVISIONYARDLEY CREST
SCHOOLPENNSBURY
Property Description
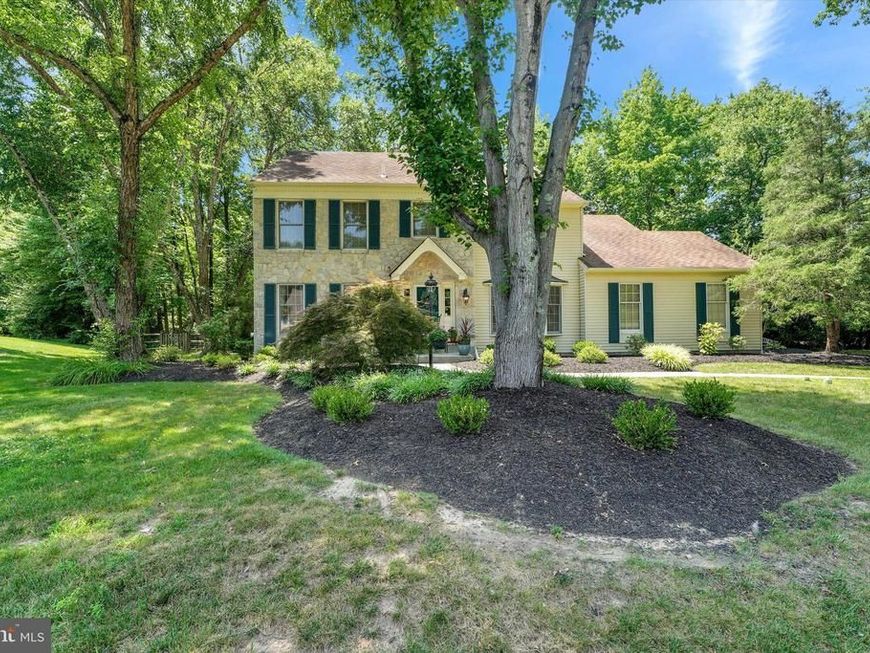
Updated and meticulously maintained stone-front Colonial located in the desirable Yardley Crest neighborhood. This spacious 4-bedroom, 3.5-bath home offers a traditional floor plan with numerous upgrades throughout. The main level features formal living and dining rooms with refinished hardwood flooring, along with a comfortable den showcasing a wood-burning fireplace, custom mantel, built-in bookshelves, and hardwood floors. A convenient first-floor laundry room includes a brand-new door leading to the rear yard. The updated kitchen boasts wood cabinetry, granite countertops, a center island, stainless steel appliances, a pantry, and ceramic tile flooring. Adjacent to the kitchen is a bright breakfast room featuring built-in bookshelves, tile flooring, a vaulted ceiling, fireplace and a newer sliding glass door that opens to the fenced backyard. Upstairs, the primary suite offers hardwood flooring, a sitting area, and a beautifully remodeled en-suite bathroom with ceramic tile floors, a soaking tub, a separate tiled shower, a vanity, and a new medicine cabinet. Three additional bedrooms provide ample closet space and comfortable carpeting. The finished basement expands the living space with a large recreation/play area featuring a gas fireplace, a spacious walk-in storage room, a separate office or workout room with glass block wall, and a fully remodeled full bathroom. Ideally located near shopping, dining, highly rated schools, Yardley Borough, major highways, and public transportation, this exceptional home combines comfort, convenience, and timeless appeal.
Property Features
Property Type: Residential - Single Family
Basement: Yes
Basement: Full, Partially Finished, Heated
Cooling: Central A/C
Fireplaces: 3
Fuel Type: Natural Gas
Garage: 2
Heating: 90% Forced Air
Home Style: Colonial
Lot Size: 0.30 Acres
Roof Type: Pitched
Stories: 2.0
Taxes: $13,827
Year Built: 1989
Feature Descriptions
Additional Structures: Above Grade
Appliances: Oven - Self Cleaning, Dishwasher, Disposal
Electric: Underground, 200+ Amp Service, Circuit Breakers
Exterior: Frame
Exterior: Street Lights
Fencing: Split Rail, Rear
Fireplace: Brick, Mantel(s), Gas/Propane, Wood
Flooring: Wood, Tile/Brick
Interior: Primary Bath(s), Skylight(s), Sprinkler System, Exposed Beams, Wet/Dry Bar, Dining Area, Attic/House Fan, Bathroom - Jetted Tub, Bathroom - Stall Shower, Bathroom - Tub Shower, Breakfast Area, Built-Ins, Carpet, Ceiling Fan(s), Chair Railings, Crown Moldings, Floor Plan - Traditional, Formal/Separate Dining Room, Kitchen - Eat-In, Recessed Lighting, Sound System, Wood Floors, Other
Location: Corner Lot/Unit
Lot: Irregular, Level
Lot Dimensions: 0.30 Acre(S)
Municipality: LOWER MAKEFIELD TWP
Number of Rooms: 10
Parking Notes: 2 Total Parking Spaces
Rooms: Living Room, Dining Room, Primary Bedroom, Bedroom 2,Bedroom 3,Kitchen, Family Room, Bedroom 1,Exercise Room, Great Room, Other, Bathroom 3
Sewer: Public Sewer
Special View Info: Trees/Woods
SQFT Above Finished: 2650
SQFT Total Finished: 2650
Structure Type: Detached
Total Garage/Parking Spaces: 2
Water: Public
Room Sizes
Primary Bedroom: 21 x 13 Level - Upper 1
Bedroom 2: 13 x 11 Level - Upper 1
Bedroom 3: 11 x 10 Level - Upper 1
Kitchen: 22 x 13 Level - Main
Family Room: 19 x 13 Level - Main
Other: 11 x 10 Level - Upper 1
Dining Room: 15 x 12 Level - Main
Living Room: 19 x 13 Level - Main
Bedroom 1: 13 x 13 Level - Upper 1
Local Schools
High School: PENNBURY
Elementary School: ELEA.ROOS
School District: PENNSBURY
Listed By / Shown By
Listed By
Agency Name: Long & Foster Real Estate, Inc.
Agency Phone: 2159686703
Shown By
Agency Title: Berkshire Hathaway HomeServices Homesale Realty
Agency Phone: +18003833535

 First American
Estimate Your Payment
Estimated Payment
$ 3,090.27 per month $1,713.46 Principal & Interest $1,152.25 Property Tax $224.55 Homeowner's Insurance
203 S Esther Lane | MLS# PABU2124742
This single family home located at 203 S Esther Lane, Yardley, PA 19067 is currently listed for sale with an asking price of $769,900. This property was built in 1989 and has 4 bedrooms and 3 full and 1 partial baths with 2650 sq. ft. S Esther Lane is located in the YARDLEY CREST subdivision within the PENNSBURY school district. Search YARDLEY CREST real estate on www.homesale.com today.