
BEDS5
BATHS3 full 1 partial
SQUARE FEET3,540
MLS#PACT2130298
STATUSACTIVE
PROPERTY TYPEResidential - Single Family
SUBDIVISIONAPPLEWOOD
SCHOOLOCTORARA AREA
Property Description
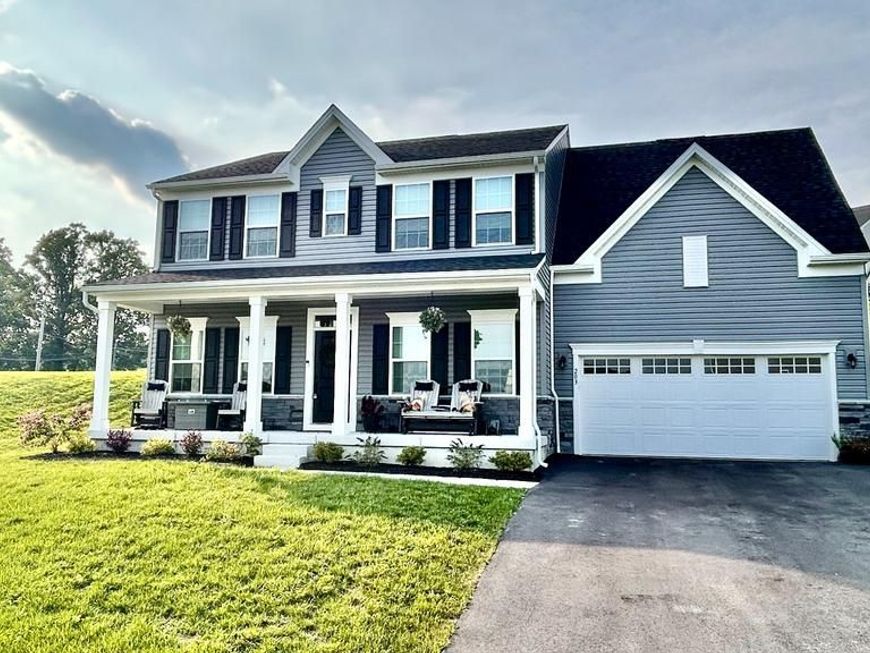
Discover the perfect blend of modern elegance and comfort in this stunning 5-bedroom, 3.5-bathroom Colonial-Contemporary home in the desirable Applewood community. Built in 2025, this residence boasts a fully finished, heated basement and a cozy gas fireplace, creating an inviting atmosphere for gatherings. The heart of the home features a spacious eat-in kitchen equipped with stainless steel appliances, a pantry, and a breakfast area, seamlessly flowing into the family room. Enjoy the luxury of a primary bath and walk-in closets, while the beautifully landscaped 0.33-acre lot offers ample outdoor space. The attached garage and paved driveway provide convenience and ease. With easy access to public services and local amenities, this home is not just a place to live, but a lifestyle to embrace. Experience the charm and warmth of this exceptional property today!
Property Features
Property Type: Residential - Single Family
Basement: Yes
Basement: Fully Finished, Heated
Cooling: Central A/C
Fireplaces: 1
Fuel Type: Natural Gas
Garage: 2
Heating: Forced Air
Home Style: Colonial, Contemporary
Lot Size: 0.33 Acres
Stories: 3.0
Taxes: $9,758
Year Built: 2025
Feature Descriptions
Accessibility: 32"+ wide Doors
Additional Structures: Above Grade, Below Grade
Appliances: Microwave, Oven/Range - Gas, Stainless Steel Appliances, Range Hood, Water Heater, Stove
Exterior: Frame, Vinyl Siding
Fireplace: Gas/Propane
Flooring: Carpet, Wood, Vinyl
HOA Fee: $237.00/Quarterly
Interior: Primary Bath(s), Pantry, Family Room Off Kitchen, Carpet, Breakfast Area, Walk-in Closet(s), Kitchen - Eat-In
Lot Dimensions: 0.33 Acre(S)
Municipality: ATGLEN BORO
Parking Features: Asphalt Driveway, Paved Driveway
Parking Notes: 2 Total Parking Spaces
Pet Restrictions: Cats OK, Dogs OK
Sewer: Public Sewer
SQFT Above Finished: 2850
SQFT Below Finished: 690
SQFT Total Finished: 3540
Structure Type: Detached
Total Garage/Parking Spaces: 2
Water: Public
Local Schools
High School: OCTORARA AREA
Middle School: OCTORARA AREA
Elementary School: OCTORARA
School District: OCTORARA AREA
Listed By / Shown By
Listed By
Agency Name: Iron Valley Real Estate of Central PA
Agency Phone: 7175630008
Shown By
Agency Title: Berkshire Hathaway HomeServices Homesale Realty
Agency Phone: +18003833535

 First American
Estimate Your Payment
Estimated Payment
$ 2,159.89 per month $1,190.68 Principal & Interest $813.17 Property Tax $156.04 Homeowner's Insurance
203 Braeburn Drive | MLS# PACT2130298
This single family home located at 203 Braeburn Drive, Atglen, PA 19310 is currently listed for sale with an asking price of $535,000. This property was built in 2025 and has 5 bedrooms and 3 full and 1 partial baths with 3540 sq. ft. Braeburn Drive is located in the APPLEWOOD subdivision within the OCTORARA AREA school district. Search APPLEWOOD real estate on www.homesale.com today.