
BEDS4
BATHS2 full 1 partial
SQUARE FEET1,856
MLS#PABU2132324
STATUSCOMING SOON
PROPERTY TYPEResidential - Single Family
SUBDIVISIONRIDGE VALLEY
SCHOOLQUAKERTOWN COMMUNITY
Property Description
Please make appointment through showing time. Please wear shoe covers that are provided.
Property Features
Property Type: Residential - Single Family
Basement: Yes
Basement: Space For Rooms, Unfinished, Windows, Full
Cooling: Central A/C
Fireplaces: 1
Fuel Type: Electric
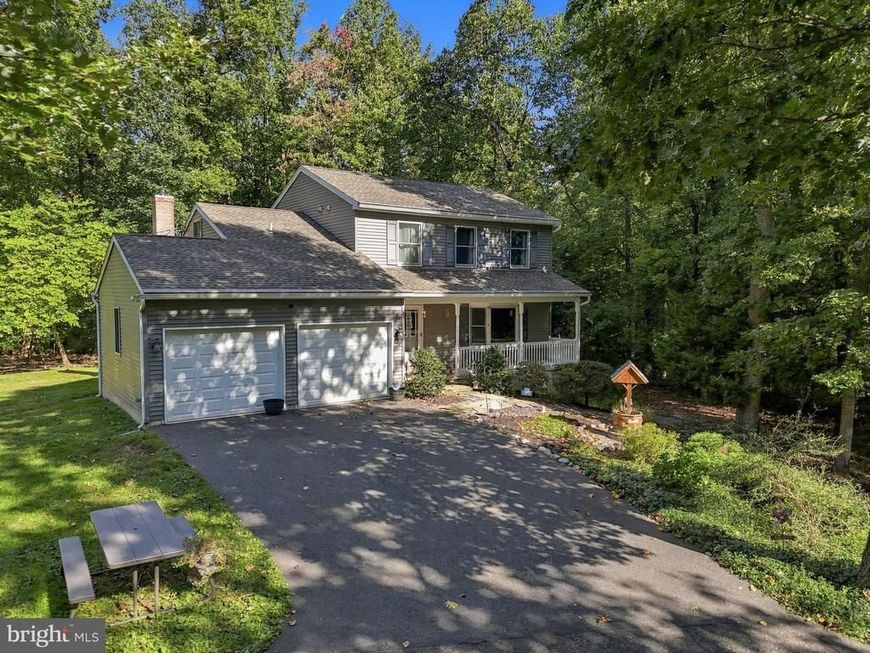
Garage: 2
Heating: Heat Pump(s)
Home Style: Traditional
Lot Size: 2.29 Acres
Roof Type: Shingle
Stories: 2.0
Taxes: $7,575
Year Built: 2017
Feature Descriptions
Accessibility: >84" Garage Door, Doors - Lever Handle(s)
Additional Structures: Above Grade, Below Grade
Appliances: Cooktop, Dishwasher, Refrigerator, Water Heater
Electric: 200+ Amp Service
Exterior: Frame, Vinyl Siding
Exterior: Exterior Lighting, Other
Flooring: Carpet, Hardwood
Interior: Bathroom - Walk-In Shower, Carpet, Stove - Wood, Wood Floors
Location: Rural
Lot: Backs to Trees, Front Yard, Rear Yard
Lot Dimensions: 2.29 Acre(S)
Municipality: MILFORD TWP
Number of Rooms: 8
Parking Features: Asphalt Driveway
Parking Notes: 2 Total Parking Spaces
Rooms: Living Room, Dining Room, Bedroom 2,Bedroom 3,Bedroom 4,Kitchen, Den, Bedroom 1,Laundry, Half Bath
Sewer: On Site Septic
Special View Info: Trees/Woods
SQFT Above Finished: 1856
SQFT Total Finished: 1856
Structure Type: Detached
Total Garage/Parking Spaces: 2
Utilities: Propane
Water: Private, Well
Room Sizes
Dining Room: 14 x 9 Level - Main
Kitchen: 19 x 14 Level - Main
Living Room: 18 x 12 Level - Main
Den: 16 x 11 Level - Main
Bedroom 1: 12 x 14 Level - Upper 1
Bedroom 2: 13 x 10 Level - Upper 1
Bedroom 3: 15 x 12 Level - Upper 1
Bedroom 4: 12 x 12 Level - Upper 1
Local Schools
High School: QUAKERTOWN
School District: QUAKERTOWN COMMUNITY
Listed By / Shown By
Listed By
Agency Name: Keller Williams Realty Group
Agency Phone: 6107925900
Shown By
Agency Title: Berkshire Hathaway HomeServices Homesale Realty
Agency Phone: +18003833535

 First American
Estimate Your Payment
Estimated Payment
$ 2,040.90 per month $1,246.32 Principal & Interest $631.25 Property Tax $163.33 Homeowner's Insurance
2020 Upper Ridge Road | MLS# PABU2132324
This single family home located at 2020 Upper Ridge Road , Green Lane, PA 18054 is currently listed for sale with an asking price of $560,000. This property was built in 2017 and has 4 bedrooms and 2 full and 1 partial baths with 1856 sq. ft. Upper Ridge Road is located in the RIDGE VALLEY subdivision within the QUAKERTOWN COMMUNITY school district. Search RIDGE VALLEY real estate on www.homesale.com today.