
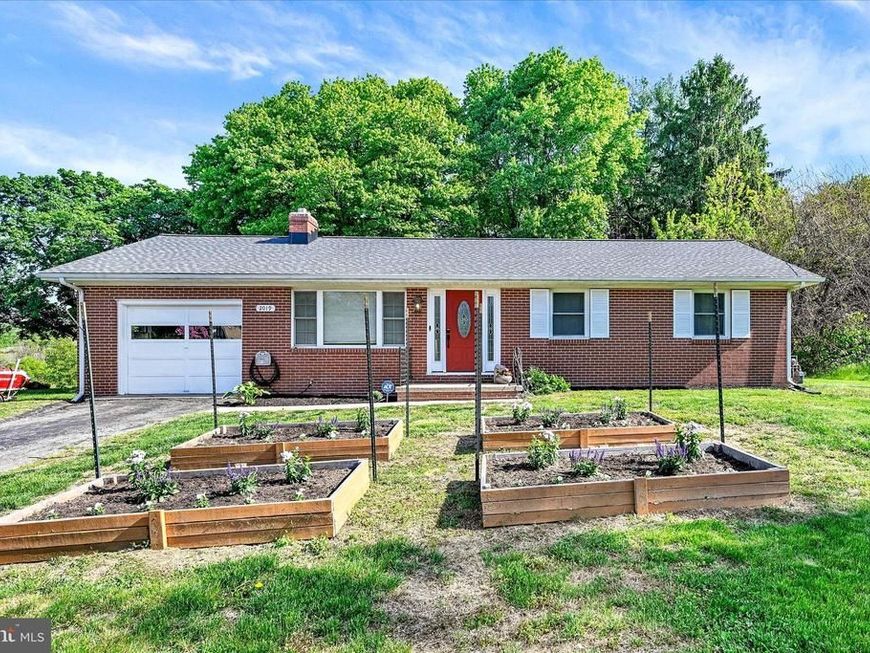
BEDS3
BATHS1 full
SQUARE FEET1,492
MLS#MDHR2053882
STATUSACTIVE UNDER CONTRACT
PROPERTY TYPEResidential - Single Family
SCHOOLHARFORD COUNTY PUBLIC SCHOOLS
Property Description
Welcome to this all-brick rancher with attached one-car garage, ideally situated backing to peaceful open farm land offering privacy and scenic views. The home welcomes you into a living room with hardwood floors, setting a warm and comfortable tone the moment you enter. From there, the layout flows into a large country kitchen featuring stainless steel appliances and granite countertops, offering plenty of space for everyday cooking and gatherings. The main level includes three bedrooms, all with hardwood flooring, along with a full bath. The floor plan is simple, functional, and easy to maintain, ideal for convenient single-level living. The basement has a finished room that could be used as a gym or additional living space. It is complete with a French drain and sump pump already in place. The rest of the basement is ready for your finishing ideas and offers the opportunity to nearly double the home’s usable square footage. Significant improvements have been completed throughout the home, including a water filtration system installed in 2023, an electrical panel in 2024, and HVAC in 2020. The shed is sold as-is. With so many major updates already completed, this home delivers comfort, efficiency, and long-term value in a quiet country setting.
Property Features
Property Type: Residential - Single Family
Basement: Yes
Basement: Connecting Stairway, Walkout Stairs, Partially Finished
Cooling: Central A/C
Fuel Type: Electric
Garage: 1
Heating: Forced Air
Home Style: Ranch/Rambler
Lot Size: 0.47 Acres
Stories: 2.0
Taxes: $3,182
Year Built: 1967
Feature Descriptions
Additional Structures: Above Grade, Below Grade
Appliances: Dishwasher, Dryer, Exhaust Fan, Microwave, Refrigerator, Stainless Steel Appliances, Washer, Water Heater, Stove
Exterior: Brick
Fencing: Partially
Flooring: Hardwood, Tile/Brick
Interior: Bathroom - Tub Shower, Ceiling Fan(s), Chair Railings, Combination Kitchen/Dining, Dining Area, Entry Level Bedroom, Floor Plan - Traditional, Kitchen - Eat-In, Kitchen - Galley, Kitchen - Table Space, Recessed Lighting, Wood Floors
Lot Dimensions: 0.47 Acre(S)
Number of Rooms: 8
Parking Features: Paved Driveway
Parking Notes: 3 Total Parking Spaces
Rooms: Living Room, Dining Room, Bedroom 2,Bedroom 3,Kitchen, Basement, Bedroom 1,Recreation Room, Full Bath
Sewer: Septic Exists
Special View Info: Garden/Lawn, Trees/Woods
SQFT Above Finished: 1092
SQFT Below Finished: 400
SQFT Total Finished: 1492
Structure Type: Detached
Total Garage/Parking Spaces: 3
Water: Well
Local Schools
School District: HARFORD COUNTY PUBLIC SCHOOLS
Listed By / Shown By
Listed By
Agency Name: Compass Home Group, LLC
Agency Phone: 4433600086
Shown By
Agency Title: Berkshire Hathaway HomeServices Homesale Realty
Agency Phone: +18003833535

 First American
Estimate Your Payment
Estimated Payment
$ 1,234.30 per month $856.84 Principal & Interest $265.17 Property Tax $112.29 Homeowner's Insurance
2019 S Fountain Green Road | MLS# MDHR2053882
This single family home located at 2019 S Fountain Green Road, Bel Air, MD 21015 is currently listed for sale with an asking price of $385,000. This property was built in 1967 and has 3 bedrooms and 1 full baths with 1492 sq. ft. S Fountain Green Road is located within the HARFORD COUNTY PUBLIC SCHOOLS school district. Search Bel Air real estate on www.homesale.com today.