
BEDS2
BATHS3 full 1 partial
SQUARE FEET1,240
MLS#MDPG2209290
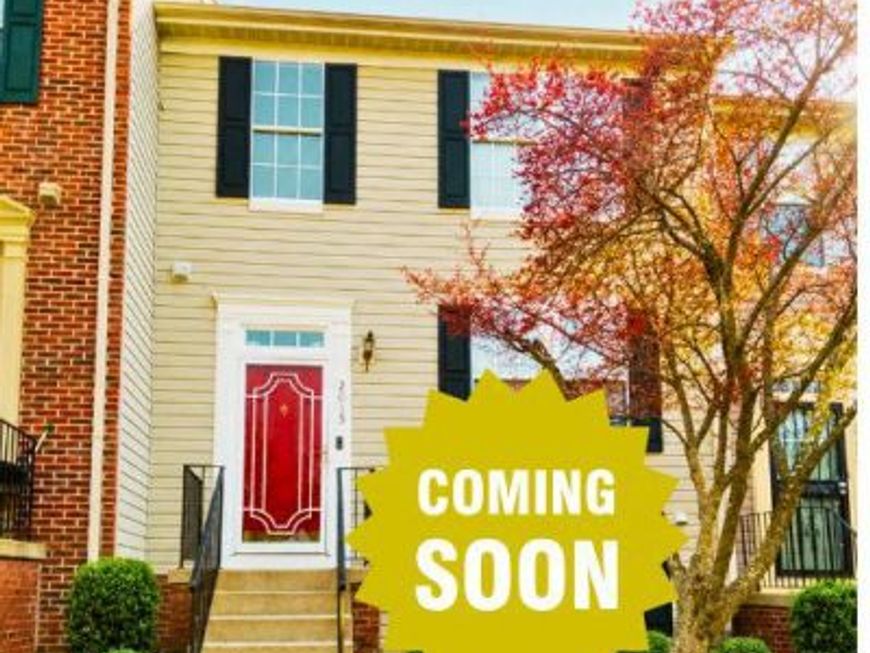
STATUSCOMING SOON
PROPERTY TYPEResidential - Townhouse
SUBDIVISIONHILLCREST TOWNE
SCHOOLPRINCE GEORGES COUNTY PUBLIC SCHOOLS
Property Description
A freshly renovated 2-bedroom, 3.5-bath home offers true roommate-style living — both upper-level bedrooms have their own full bathroom, a third full bath sits in the fully finished basement, and a convenient powder room on the entry level. Recent updates include fresh paint throughout, kitchen appliances, flooring on every level, and fixtures. One assigned parking space plus ample visitor parking. Prime commuter location with quick access to Suitland Parkway and just minutes from both Southern Avenue and Naylor Road Metro Stations (Green Line) — an easy ride into Downtown DC. National Harbor, MGM National Harbor, The Wharf, and Joint Base Andrews are all a short drive away.
Property Features
Property Type: Residential - Townhouse
Basement: Yes
Cooling: Central A/C
Fuel Type: Natural Gas
Heating: Forced Air
Home Style: Traditional
Lot Size: 0.03 Acres
Roof Type: Asphalt
Stories: 3.0
Taxes: $4,228
Year Built: 1995
Feature Descriptions
Additional Structures: Above Grade, Below Grade
Appliances: Washer/Dryer Hookups Only, Disposal, Refrigerator, Stove
Exterior: Frame
HOA Fee: $80.00/Monthly
Interior: Combination Kitchen/Dining, Kitchen - Island, Primary Bath(s), Upgraded Countertops, Floor Plan - Traditional
Lot Dimensions: 0.03 Acre(S)
Parking Features: Assigned, Permit Included
Parking Notes: 1 Total Parking Spaces
Pet Restrictions: Breed Restrictions
Rooms: Living Room, Dining Room, Primary Bedroom, Kitchen, Game Room, Laundry
Sewer: Public Sewer, Public Septic
SQFT Above Finished: 1240
SQFT Total Finished: 1240
Structure Type: Interior Row/Townhouse
Total Garage/Parking Spaces: 1
Water: Public
Local Schools
School District: PRINCE GEORGES COUNTY PUBLIC SCHOOLS
Listed By / Shown By
Listed By
Agency Name: RLAH @properties
Agency Phone: 3016520643
Shown By
Agency Title: Berkshire Hathaway HomeServices Homesale Realty
Agency Phone: +18003833535

 First American
Estimate Your Payment
Estimated Payment
$ 1,157.60 per month $711.96 Principal & Interest $352.33 Property Tax $93.30 Homeowner's Insurance
2015 S Anvil Lane | MLS# MDPG2209290
This townhouse located at 2015 S Anvil Lane , Temple Hills, MD 20748 is currently listed for sale with an asking price of $319,900. This property was built in 1995 and has 2 bedrooms and 3 full and 1 partial baths with 1240 sq. ft. S Anvil Lane is located in the HILLCREST TOWNE subdivision within the PRINCE GEORGES COUNTY PUBLIC SCHOOLS school district. Search HILLCREST TOWNE real estate on www.homesale.com today.