
BEDS3
BATHS3 full
SQUARE FEET2,948
MLS#MDMC2257904
STATUSACTIVE UNDER CONTRACT
PROPERTY TYPEResidential - Single Family
SUBDIVISIONNORBECK KNOLLS
SCHOOLMONTGOMERY COUNTY PUBLIC SCHOOLS
Property Description
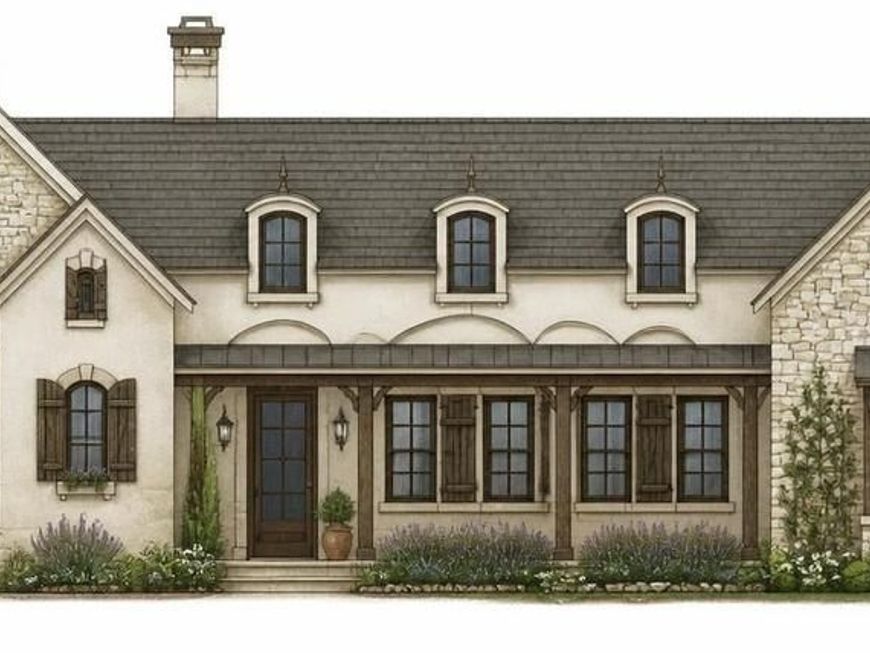
Vacant lot with to-be-built custom home by C.E. Rensberger and Family Builder. This stunning, French-country inspired home checks all the boxes! From the inviting covered porch to the back covered porch, every detail has been thought of. Entering, you find yourself in a grand hall, the perfect spot to display a book (or plant) collection. Passing through, you find yourself in the family room, with fireplace and cathedral ceilings, which opens to the gourmet kitchen, with its own separate scullery to keep the mess away. The owner's suite is a dream, with a luxury bathroom, and an oversized dressing area. Bedroom 3, labeled the study/sitting room is ensuite and opens to the owner's suite. Bedroom 2 is ensuite as well. A large design studio completes the main floor. The basement has a rough-in and a finished workshop with plans for a future bonus room.
Property Features
Property Type: Residential - Single Family
Basement: Yes
Basement: Walkout Level, Sump Pump, Connecting Stairway, Full, Heated, Interior Access, Outside Entrance, Poured Concrete, Rear Entrance, Rough Bath Plumb, Side Entrance, Windows, Unfinished
Cooling: Central A/C
Fireplaces: 3
Fuel Type: Natural Gas
Heating: Heat Pump(s)
Home Style: Craftsman
Lot Size: 2.00 Acres
Roof Type: Architectural Shingle
Stories: 2.0
Taxes: $3,235
Year Built: 2026
Feature Descriptions
Additional Structures: Above Grade
Appliances: Built-In Microwave, Dishwasher, Disposal, Icemaker, Oven/Range - Gas, Refrigerator, Stainless Steel Appliances, Water Heater - High-Efficiency
Exterior: HardiPlank Type, Brick, Stone
Flooring: Hardwood, Ceramic Tile
Interior: Bathroom - Soaking Tub, Bathroom - Walk-In Shower, Breakfast Area, Butlers Pantry, Combination Kitchen/Dining, Entry Level Bedroom, Family Room Off Kitchen, Kitchen - Gourmet, Kitchen - Island, Pantry, Primary Bath(s), Recessed Lighting, Sprinkler System, Studio, Upgraded Countertops, Walk-in Closet(s), Wood Floors
Lot: Trees/Wooded, Backs to Trees, Cul-de-sac
Lot Dimensions: 2.00 Acre(S)
Parking Notes: 2 Total Parking Spaces
Rooms: Primary Bedroom, Bedroom 2,Bedroom 3,Kitchen, Family Room, Study, Mud Room, Other, Bonus Room, Primary Bathroom
Sewer: Private Septic Tank
Special View Info: Trees/Woods
SQFT Above Finished: 2948
SQFT Total Finished: 2948
Structure Type: Detached
Total Garage/Parking Spaces: 2
Water: Public
Wooded: Yes
Local Schools
School District: MONTGOMERY COUNTY PUBLIC SCHOOLS
Listed By / Shown By
Listed By
Agency Name: Keller Williams Realty Centre
Agency Phone: 2403096000
Shown By
Agency Title: Berkshire Hathaway HomeServices Homesale Realty
Agency Phone: +18003833535

 First American
Estimate Your Payment
Estimated Payment
$ 4,214.02 per month $3,487.40 Principal & Interest $269.58 Property Tax $457.03 Homeowner's Insurance
2009 Rebecca Court | MLS# MDMC2257904
This single family home located at 2009 Rebecca Court, Silver Spring, MD 20906 is currently listed for sale with an asking price of $1,566,973. This property was built in 2026 and has 3 bedrooms and 3 full baths with 2948 sq. ft. Rebecca Court is located in the NORBECK KNOLLS subdivision within the MONTGOMERY COUNTY PUBLIC SCHOOLS school district. Search NORBECK KNOLLS real estate on www.homesale.com today.