
BEDS1
BATHS1 full
SQUARE FEET870
MLS#PAPH2654134
STATUSACTIVE
PROPERTY TYPEResidential - Condominium
SUBDIVISIONSPRING GARDEN
SCHOOLTHE SCHOOL DISTRICT OF PHILADELPHIA
Property Description
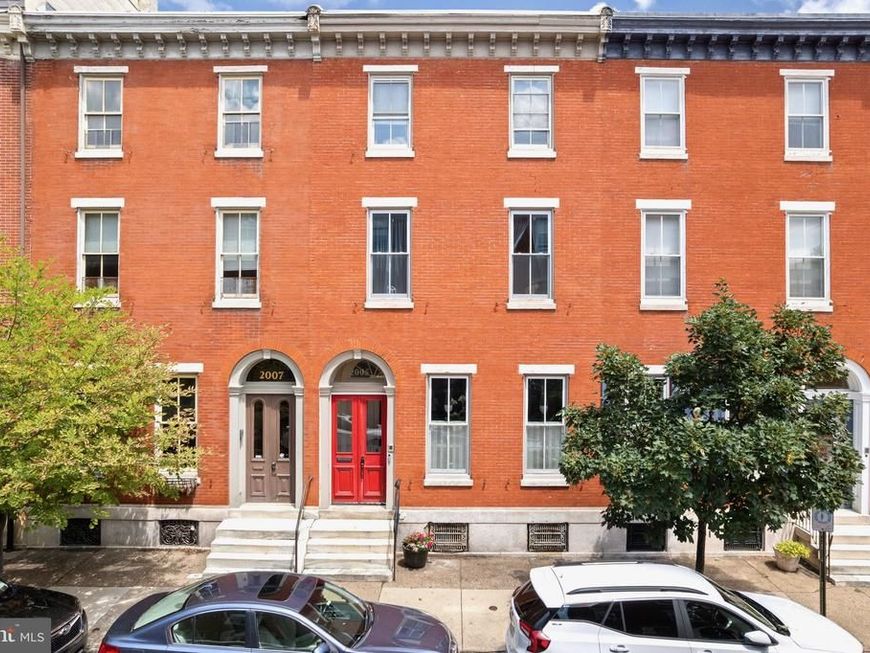
Mint-condition (2023) renovated 1 bedroom condominium with deeded parking space at your back door in prime Spring Garden location. Tall original doors open to spacious living/dining room with wood floors, high ceiling, magnificent marble tricolor decorative mantle and fireplace surround with original gold leaf mirror. Large South-facing windows, coat closet & office/guest room with exposed brick, leaded glass and fold-out guest bed. In 2023, kitchen footprint was expanded and professionally designed with Waypoint cabinets, 4-door Samsung refrigerator, Bosch dishwasher, GE range, large island with seating, tile backsplash and quartz countertops. Professionally designed bathroom with glass and tile enclosed shower/bathtub, ample storage, Samsung front loading washer/dryer and towel heater. Spacious back bedroom with wall of closets and decorative fireplace. Deeded and gated parking space is accessed on North St. Behind parking space is a sunny patio right off the kitchen. Shared basement offers additional storage and access to mechanicals. Fantastic location one block from Fairmount Ave, close to Whole Foods, Target, Free Library of Philadelphia, Kelly Drive, restaurants, coffee shops, Fairmount Park, museums, public transportation and all center city has to offer. This is 1 of 3 condominium units in this Historic townhouse.
Property Features
Property Type: Residential - Condominium
Basement: Yes
Cooling: Central A/C
Fireplaces: 2
Fuel Type: Electric, Natural Gas
Heating: Forced Air
Home Style: Traditional
Stories: 1.0
Taxes: $4,598
Year Built: 1900
Feature Descriptions
Additional Structures: Above Grade, Below Grade
Community Amenities: Storage Bin
Condo/Coop Fee: $165.00/Monthly
Exterior: Masonry
Fireplace: Non-Functioning
Flooring: Wood, Carpet, Tile/Brick
Interior: Bathroom - Tub Shower, Combination Dining/Living, Floor Plan - Open, Kitchen - Island, Recessed Lighting, Stain/Lead Glass, Window Treatments, Wood Floors
Lot: SideYard(s)
Municipality: PHILADELPHIA
Parking Features: Assigned, Brick Driveway, Fenced, Parking Space Conveys, Private
Parking Notes: 1 Total Parking Spaces
Pet Restrictions: No Pet Restrictions
Sewer: Public Sewer
SQFT Above Finished: 870
SQFT Total Finished: 870
Structure Type: Unit/Flat/Apartment
Total Garage/Parking Spaces: 1
Water: Public
Local Schools
School District: THE SCHOOL DISTRICT OF PHILADELPHIA
Listed By / Shown By
Listed By
Agency Name: BHHS Fox & Roach The Harper at Rittenhouse Square
Agency Phone: 2155460550
Shown By
Agency Title: Berkshire Hathaway HomeServices Homesale Realty
Agency Phone: +18003833535

 First American
Estimate Your Payment
Estimated Payment
$ 1,452.99 per month $945.87 Principal & Interest $383.17 Property Tax $123.96 Homeowner's Insurance
2005 Wallace Street , Unit 1 | MLS# PAPH2654134
This condo located at 2005 Wallace Street , Unit 1, Philadelphia, PA 19130 is currently listed for sale with an asking price of $425,000. This property was built in 1900 and has 1 bedrooms and 1 full baths with 870 sq. ft. Wallace Street , Unit 1 is located in the SPRING GARDEN subdivision within the THE SCHOOL DISTRICT OF PHILADELPHIA school district. Search SPRING GARDEN real estate on www.homesale.com today.