
BEDS4
BATHS2 full 1 partial
SQUARE FEET2,561
MLS#MDMC2244956
STATUSACTIVE
PROPERTY TYPERental - Single Family
SUBDIVISIONSNOWDENS MILL
SCHOOLMONTGOMERY COUNTY PUBLIC SCHOOLS
Property Description
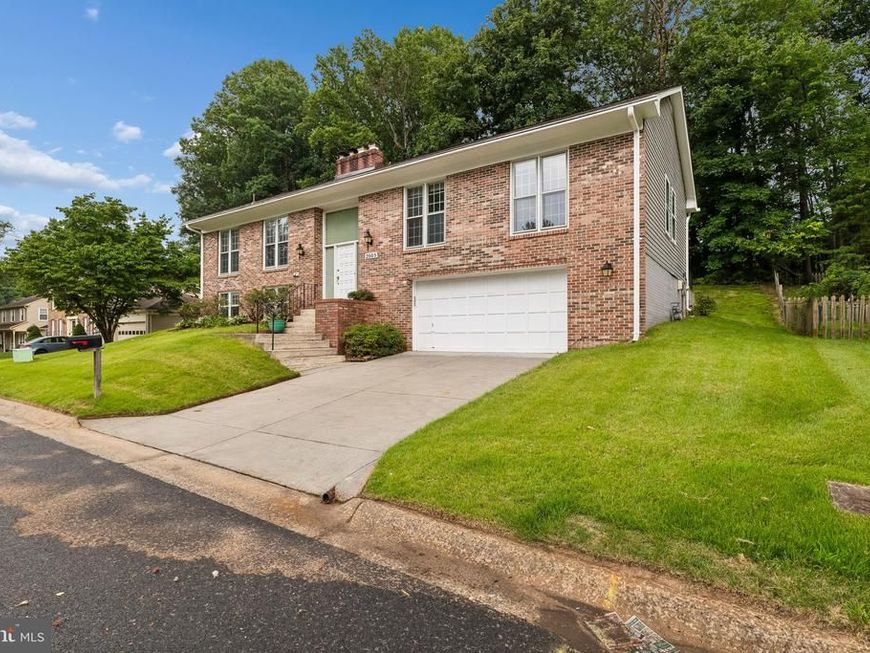
Welcome to this beautiful detached single-family residence that offers dramatic contemporary architecture, generous living spaces, and a fresh, move-in-ready interior. Recently updated with fresh paint and new carpeting throughout, this home is in pristine condition and filled with distinctive architectural details. Enjoy vaulted ceilings in multiple rooms, exposed brick, walls of glass, and bright, open spaces that create an impressive setting for both everyday living and entertaining. At the heart of the home is a huge kitchen featuring its own fireplace, breakfast bar, and spacious breakfast area—perfect for morning coffee, casual meals, and gathering with family and friends. The expansive recreation room provides even more room to relax and entertain and features a dry bar for added convenience. Large windows and walls of glass bring in abundant natural light and enhance the home's dramatic contemporary design. Ready to make it your next home? Apply today Schedule your tour and apply today—this distinctive home is ready to welcome its next resident.
Property Features
Property Type: Rental - Single Family
Basement: Yes
Basement: Connecting Stairway, Garage Access
Cooling: Central A/C
Fireplaces: 2
Fuel Type: Natural Gas
Garage: 2 car attached
Heating: Central
Home Style: Colonial
Lot Size: 0.24 Acres
Stories: 2.0
Year Built: 1980
Feature Descriptions
Additional Structures: Above Grade, Below Grade
Appliances: Cooktop, Dishwasher, Disposal, Dryer, Icemaker, Microwave, Oven - Wall, Refrigerator, Washer
Exterior: Frame
Interior: Breakfast Area, Dining Area, Chair Railings, Crown Moldings, Window Treatments, Floor Plan - Open
Lot Dimensions: 0.24 Acre(S)
Number of Rooms: 10
Pet Restrictions: Case by Case Basis
Sewer: Public Sewer
SQFT Above Finished: 1711
SQFT Below Finished: 850
SQFT Total Finished: 2561
Structure Type: Detached
Total Garage/Parking Spaces: 2
Water: Public
Local Schools
School District: MONTGOMERY COUNTY PUBLIC SCHOOLS
Listed By / Shown By
Listed By
Agency Name: EXP Realty, LLC
Agency Phone: 8333357433
Shown By
Agency Title: Berkshire Hathaway HomeServices Homesale Realty
Agency Phone:

 First American
2005 Alabaster Drive | MLS# MDMC2244956
This property located at 2005 Alabaster Drive, Silver Spring, MD 20904 is currently listed for rent with an asking price of $3,900 / Monthly. Alabaster Drive is located within the MONTGOMERY COUNTY PUBLIC SCHOOLS school district. Search Silver Spring real estate on www.homesale.com today.