
BEDS4
BATHS3 full
SQUARE FEET1,972
MLS#MDCC2023384
STATUSPENDING
PROPERTY TYPEResidential - Single Family
SCHOOLCECIL COUNTY PUBLIC SCHOOLS
Property Description
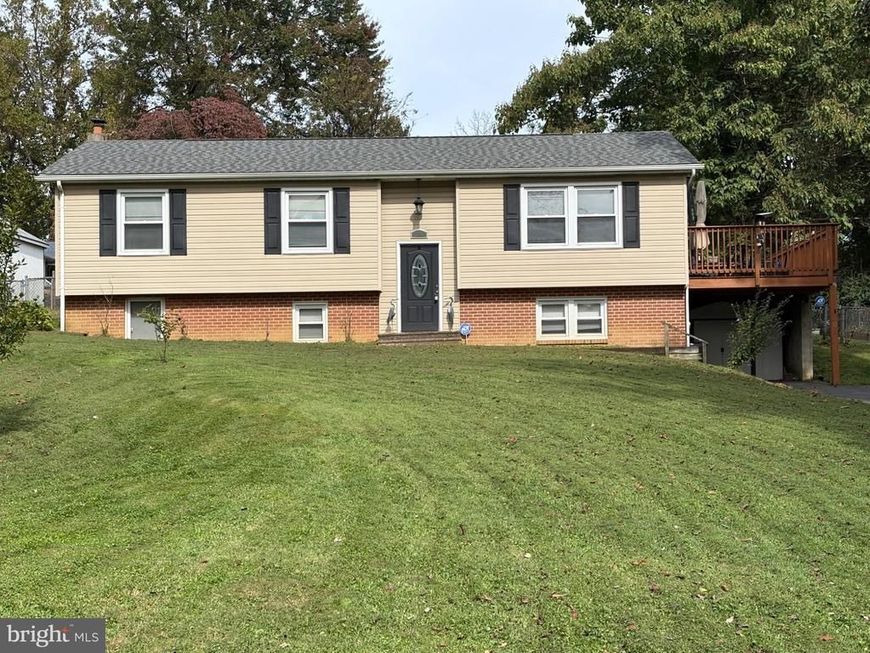
Come see this well maintained spacious home with 2 levels and 1972 square feet of living space. Nice location with a country feel. The upper level features living room with wood floors, Fully equipped kitchen with beautiful stainless steel appliances, tile floors and eating area. The rear door in kitchen opens up to a walkway with connecting 26 x 11 deck and fenced rear yard.The lower level has a ground level entry doorway off of driveway opening up to a family room, long 6’ x 20’ hallway leading to a large 4th bedroom and huge connecting full bathroom. Off the hallway there are doors leading to utilities, laundry room, and storage areas. The house sits far back away from the road, and has approximately 1/2 acre. Lots of parking on the long drive which open up to 2-3 car width closer to house. There are many major updates including Roof, HVAC, Cental air, Basement waterproofing with lifetime guarantee, new submersible well pump, water heater, driveway, rear shed, refrigerator and stove. This home is available for 100% financing through USDA, and also includes a 1 year home warranty supplied by seller. There is no HOA.
Property Features
Property Type: Residential - Single Family
Basement: Yes
Basement: Connecting Stairway, Side Entrance, Walkout Level, Water Proofing System
Cooling: Other, Central A/C, Ceiling Fan(s), Heat Pump(s)
Fuel Type: Electric
Heating: Heat Pump(s)
Home Style: Bi-level
Lot Size: 0.46 Acres
Roof Type: Architectural Shingle, Asphalt
Stories: 2.0
Taxes: $3,062
Year Built: 1984
Feature Descriptions
Accessibility: 2+ Access Exits
Additional Structures: Above Grade, Below Grade
Appliances: Built-In Microwave, Dishwasher, Dryer - Electric, Icemaker, Refrigerator, Stove, Washer, Water Conditioner - Owned, Water Heater
Electric: Circuit Breakers
Exterior: Vinyl Siding
Exterior: Roof Deck
Fencing: Chain Link
Flooring: Carpet, Wood
Interior: Attic, Carpet, Ceiling Fan(s), Combination Kitchen/Dining, Dining Area, Entry Level Bedroom, Kitchen - Eat-In
Lot: Rear Yard, Front Yard
Lot Dimensions: 0.46 Acre(S)
Number of Rooms: 7
Parking Features: Asphalt Driveway, Attendant
Parking Notes: 9 Total Parking Spaces
Pet Restrictions: Dogs OK, Cats OK
Sewer: Gravity Sept Fld
SQFT Above Finished: 1144
SQFT Below Finished: 828
SQFT Total Finished: 1972
Structure Type: Detached
Total Garage/Parking Spaces: 9
Water: Well
Windows: Double Pane, Insulated, Screens, Replacement
Local Schools
High School: BO MANOR
Middle School: CCPS
Elementary School: CCPS
School District: CECIL COUNTY PUBLIC SCHOOLS
Listed By / Shown By
Listed By
Agency Name: Realty Mark Associates
Agency Phone: 8882600040
Shown By
Agency Title: Berkshire Hathaway HomeServices Homesale Realty
Agency Phone: +18003833535

 First American
Estimate Your Payment
Estimated Payment
$ 1,161.12 per month $800.98 Principal & Interest $255.17 Property Tax $104.97 Homeowner's Insurance
200 Rowlandsville Road | MLS# MDCC2023384
This single family home located at 200 Rowlandsville Road, Conowingo, MD 21918 is currently listed for sale with an asking price of $359,900. This property was built in 1984 and has 4 bedrooms and 3 full baths with 1972 sq. ft. Rowlandsville Road is located within the CECIL COUNTY PUBLIC SCHOOLS school district. Search Conowingo real estate on www.homesale.com today.