
BEDS3
BATHS2 full
SQUARE FEET1,894
MLS#PADE2125010
STATUSACTIVE
PROPERTY TYPEResidential - Single Family
SCHOOLGARNET VALLEY
Property Description
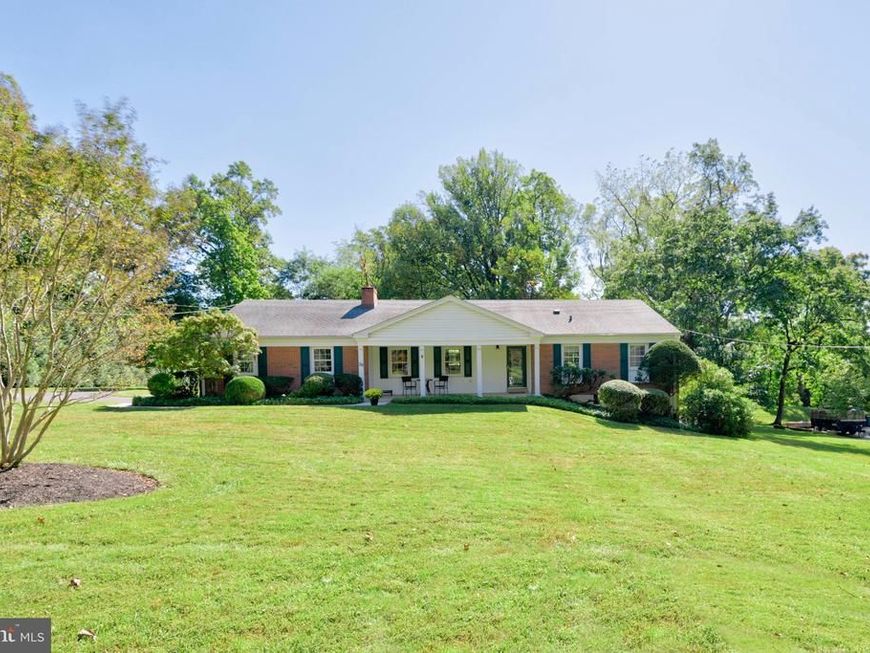
Set on a spacious one-acre lot in Glen Mills, 20 Hemlock Drive offers comfortable one-floor living with thoughtful updates, original character, and plenty of space to enjoy both indoors and out. Located in the sought-after Garnet Valley School District, this lovingly maintained home centers around its renovated Waterbury kitchen and dining area, featuring Homestead custom cabinetry, granite countertops and peninsula with pendant lighting, a custom stone backsplash, and a glass-and-stainless-steel range hood. Cork flooring adds warmth and durability to this inviting space. The adjoining living area features a custom built bar and brick wood-burning fireplace, creating an inviting setting for both everyday living and entertaining. Original hardwood floors in the bar area and fresh neutral paint carry throughout the home. The primary suite includes an updated bath with a tiled walk-in shower, granite vanity and updated fixtures, while the hall vanity area has also been refreshed. Outside, an EP Henry paver patio provides a natural extension for outdoor dining and relaxing, with a newly repaved driveway and a spacious 240-square-foot storage shed adding function. Conveniently located just minutes from West Chester, Media, major routes 202, 1 & 322, and the Wawa SEPTA Regional Rail Station its an easy commute into metro Philadelphia and Wilmington. Local parks, recreation and prime shopping and dining at the Shoppes at Brinton Lake, Glen Eagle Square and Concordville Towne Center just minutes away. 20 Hemlock Drive combines the ease of one-floor living with the updated space, setting, and convenience buyers are looking for in Glen Mills.
Property Features
Property Type: Residential - Single Family
Basement: Yes
Basement: Connecting Stairway, Daylight, Full, Full, Interior Access, Side Entrance, Unfinished, Walkout Level
Cooling: Ceiling Fan(s), Central A/C
Fireplaces: 1
Fuel Type: Oil
Garage: 2
Heating: Baseboard - Hot Water
Home Style: Ranch/Rambler
Lot Size: 1.00 Acres
Roof Type: Shingle, Pitched
Stories: 1.0
Taxes: $9,245
Year Built: 1965
Feature Descriptions
Additional Structures: Above Grade
Appliances: Built-In Range, Dishwasher, Dryer, Exhaust Fan, Extra Refrigerator/Freezer, Microwave, Oven - Self Cleaning, Oven - Single, Oven/Range - Electric, Range Hood, Refrigerator, Washer, Water Heater - Tankless
Electric: 200+ Amp Service
Exterior: Block, Brick, Combination, Concrete, Copper Plumbing, F
Exterior: Street Lights
Fireplace: Brick, Mantel(s), Wood
Flooring: Ceramic Tile, Partially Carpeted, Solid Hardwood
Interior: Attic, Bar, Bathroom - Tub Shower, Bathroom - Stall Shower, Ceiling Fan(s), Chair Railings, Entry Level Bedroom, Family Room Off Kitchen, Floor Plan - Traditional, Formal/Separate Dining Room, Kitchen - Gourmet, Pantry, Primary Bath(s), Recessed Lighting, Upgraded Countertops, Window Treatments, Wood Floors
Lot: Front Yard, Not In Development, Rear Yard, SideYard(s), Trees/Wooded
Lot Dimensions: 1.00 Acre(S)
Municipality: CONCORD TWP
Parking Features: Asphalt Driveway
Parking Notes: 5 Total Parking Spaces
Rooms: Living Room, Dining Room, Primary Bedroom, Bedroom 2,Bedroom 3,Kitchen, Family Room, Basement, Foyer, Primary Bathroom, Full Bath
Sewer: On Site Septic
Special View Info: Garden/Lawn, Trees/Woods
SQFT Above Finished: 1894
SQFT Total Finished: 1894
Structure Type: Detached
Total Garage/Parking Spaces: 5
Water: Public
Windows: Casement, Insulated, Replacement, Screens, Sliding, Storm, Transom
Wooded: Yes
Local Schools
High School: GARNET VALLEY HIGH
Middle School: GARNET VALLEY
Elementary School: CONCORD
School District: GARNET VALLEY
Listed By / Shown By
Listed By
Agency Name: Keller Williams Real Estate - West Chester
Agency Phone: 6103995100
Shown By
Agency Title: Berkshire Hathaway HomeServices Homesale Realty
Agency Phone: +18003833535

 First American
Estimate Your Payment
Estimated Payment
$ 2,305.93 per month $1,357.60 Principal & Interest $770.42 Property Tax $177.92 Homeowner's Insurance
20 Hemlock Drive | MLS# PADE2125010
This single family home located at 20 Hemlock Drive , Glen Mills, PA 19342 is currently listed for sale with an asking price of $610,000. This property was built in 1965 and has 3 bedrooms and 2 full baths with 1894 sq. ft. Hemlock Drive is located within the GARNET VALLEY school district. Search Glen Mills real estate on www.homesale.com today.