
BEDS2
BATHS2 full 1 partial
SQUARE FEET1,888
MLS#PAYK2106100
STATUSPENDING
PROPERTY TYPEResidential - Townhouse
SUBDIVISIONWOODLAND HILLS
SCHOOLCENTRAL YORK
Property Description
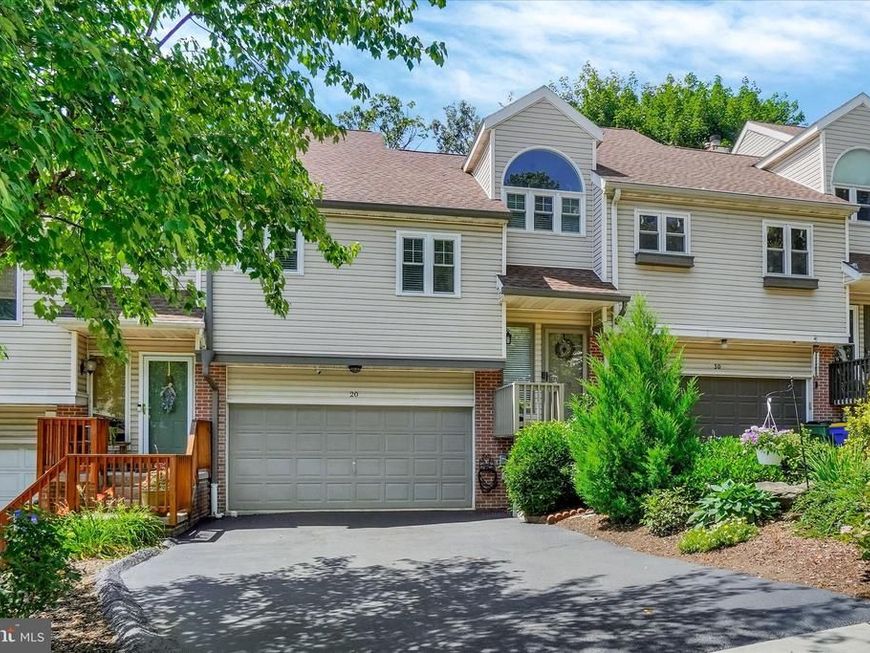
Thank you for taking the time to view 20 Greenleaf Road! This well-maintained townhouse offers the convenience of no HOA and no grass to mow, making for easy, low-maintenance living. The main level features a spacious living room with a cozy gas fireplace, a kitchen and dining area, a bedroom, and a full bath. Upstairs you'll find a loft overlooking the main living area, a second bedroom, and an additional full bath. The finished lower level offers a versatile family room or home office, a convenient half bath, and a laundry area. Additional features include a gas furnace, gas water heater, coat and linen closets, Pergo flooring in the kitchen, beautiful Brazilian Koa hardwood flooring in the dining area, a large wraparound deck, and an additional lower-level deck perfect for relaxing or entertaining. This is an exceptionally clean home where pride of ownership is evident throughout.
Property Features
Property Type: Residential - Townhouse
Basement: Yes
Basement: Full
Cooling: Central A/C
Fireplaces: 1
Fuel Type: Natural Gas
Garage: 2
Heating: Forced Air
Home Style: Split Foyer
Lot Size: 0.07 Acres
Stories: 3.0
Taxes: $4,039
Year Built: 1989
Feature Descriptions
Additional Structures: Above Grade, Below Grade
Exterior: Vinyl Siding
Lot Dimensions: 0.07 Acre(S)
Municipality: MANCHESTER TWP
Parking Notes: 2 Total Parking Spaces
Rooms: Living Room, Dining Room, Kitchen, Family Room, Laundry, Loft, Storage Room
Sewer: Public Sewer
SQFT Above Finished: 1424
SQFT Below Finished: 464
SQFT Total Finished: 1888
Structure Type: Interior Row/Townhouse
Total Garage/Parking Spaces: 2
Water: Public
Local Schools
High School: CENTRAL YORK
School District: CENTRAL YORK
Listed By / Shown By
Listed By
Agency Name: Howard Hanna Real Estate Services-York
Agency Phone: 7178466500
Shown By
Agency Title: Berkshire Hathaway HomeServices Homesale Realty
Agency Phone: +18003833535

 First American
Estimate Your Payment
Estimated Payment
$ 1,003.65 per month $589.78 Principal & Interest $336.58 Property Tax $77.29 Homeowner's Insurance
20 Greenleaf Road | MLS# PAYK2106100
This townhouse located at 20 Greenleaf Road, York, PA 17406 is currently listed for sale with an asking price of $265,000. This property was built in 1989 and has 2 bedrooms and 2 full and 1 partial baths with 1888 sq. ft. Greenleaf Road is located in the WOODLAND HILLS subdivision within the CENTRAL YORK school district. Search WOODLAND HILLS real estate on www.homesale.com today.