
BEDS3
BATHS2 full 1 partial
SQUARE FEET1,568
MLS#PALA2089052
STATUSACTIVE
PROPERTY TYPEResidential - Townhouse
SUBDIVISIONBATTERY RIDGE
SCHOOLHEMPFIELD
Property Description
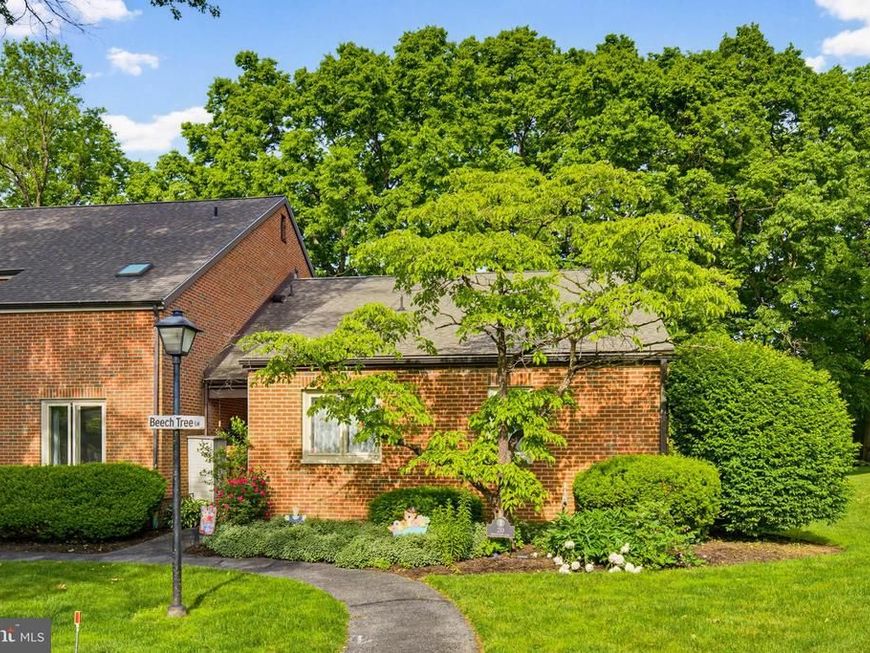
Welcome to 20 Beechtree Lane in desirable Hempfield School District. This meticulously maintained end-unit condo offers the ease of one-floor living with 3 bedrooms and 2.5 bathrooms in a low-maintenance community setting. From the moment you walk in, you’ll appreciate the thoughtful care and updates throughout the home, making it truly move-in ready. The spacious layout features a cozy wood-burning fireplace, creating the perfect space to relax and unwind. Major updates include an HVAC system replaced in 2020 and a newer roof completed within the past few years for added peace of mind. Enjoy all the benefits of community living with access to the neighborhood pool and tennis courts, while the association fee includes lawn care, snow removal, and trash service for easy day-to-day living. Conveniently located close to major highways, shopping, dining, and local amenities, this home offers comfort, convenience, and a lifestyle that is hard to beat.
Property Features
Property Type: Residential - Townhouse
Cooling: Central A/C
Fireplaces: 1
Fuel Type: Electric
Heating: Other, Heat Pump(s)
Home Style: Contemporary, Traditional
Roof Type: Shingle, Composite
Stories: 1.0
Taxes: $2,808
Year Built: 1973
Feature Descriptions
Additional Structures: Above Grade, Below Grade
Appliances: Dryer, Refrigerator, Washer, Dishwasher, Built-In Microwave, Oven/Range - Electric, Trash Compactor, Oven - Wall
Community Amenities: Swimming Pool, Tennis Courts, Common Grounds
Condo/Coop Fee: $324.79/Unknown
Electric: 200+ Amp Service
Exterior: Brick
Fencing: Vinyl
Flooring: Vinyl
HOA Fee: $324.79/Monthly
Interior: Window Treatments, Kitchen - Eat-In, Combination Dining/Living, Built-Ins
Municipality: WEST HEMPFIELD TWP
Parking Notes: 1 Total Parking Spaces
Pet Restrictions: Cats OK, Dogs OK
Rooms: Living Room, Bedroom 2,Bedroom 3,Kitchen, Foyer, Bedroom 1,Laundry, Other, Bathroom 2,Bathroom 3,Attic
Sewer: Public Sewer
SQFT Above Finished: 1568
SQFT Total Finished: 1568
Structure Type: End of Row/Townhouse
Total Garage/Parking Spaces: 1
Utilities: Cable TV Available
Water: Public
Windows: Screens, Storm
Room Sizes
Bedroom 1: 13 x 15 Level - Main
Bedroom 2: 12 x 10 Level - Main
Bedroom 3: 13 x 11 Level - Main
Bathroom 2: 5 x 6 Level - Main
Bathroom 3: 6 x 8 Level - Main
Kitchen: 13 x 13 Level - Main
Laundry: 8 x 8 Level - Main
Living Room: 27 x 18 Level - Main
Other: 3 x 6 Level - Main
Local Schools
High School: HEMPFIELD
School District: HEMPFIELD
Listed By / Shown By
Listed By
Agency Name: Keller Williams Elite
Agency Phone: 7175532500
Shown By
Agency Title: Berkshire Hathaway HomeServices Homesale Realty
Agency Phone: +18003833535

 First American
Estimate Your Payment
Estimated Payment
$ 812.96 per month $511.88 Principal & Interest $234.00 Property Tax $67.08 Homeowner's Insurance
20 Beechtree Lane | MLS# PALA2089052
This townhouse located at 20 Beechtree Lane, Mountville, PA 17554 is currently listed for sale with an asking price of $230,000. This property was built in 1973 and has 3 bedrooms and 2 full and 1 partial baths with 1568 sq. ft. Beechtree Lane is located in the BATTERY RIDGE subdivision within the HEMPFIELD school district. Search BATTERY RIDGE real estate on www.homesale.com today.