
BEDS3
BATHS2 full 1 partial
SQUARE FEET2,371
MLS#PACT2140078
STATUSACTIVE
PROPERTY TYPEResidential - Townhouse
SUBDIVISIONREGENCY AT VALLEY CREEK
SCHOOLWEST CHESTER AREA
Property Description
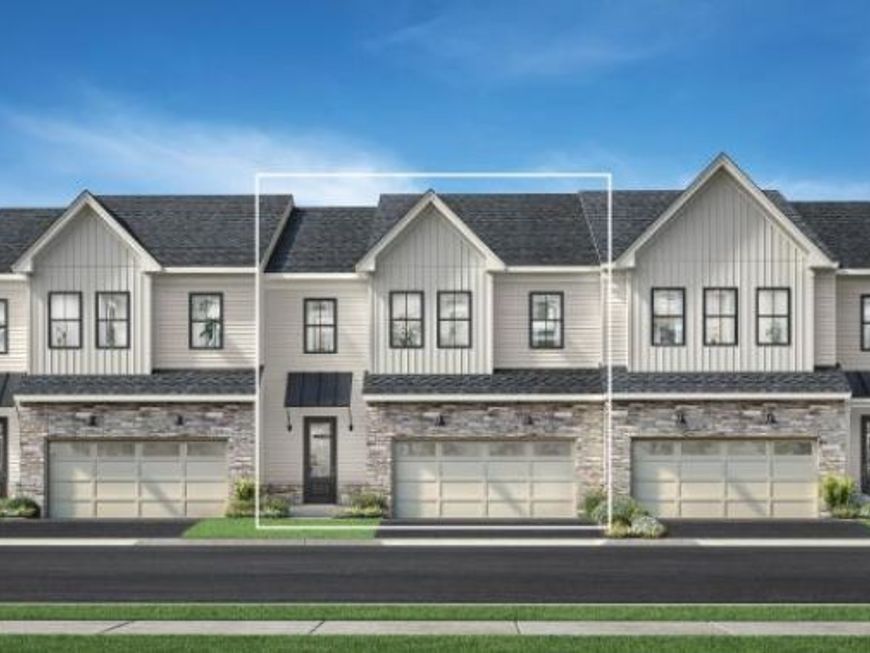
This beautifully designed Vernick Quick Move-In interior carriage home offers 2371+ square feet of luxurious living which includes three spacious bedrooms, two-and-a-half bathrooms, and a large upstairs loft providing plenty of room for comfortable living and entertaining. At the heart of the home is a gourmet kitchen featuring stainless steel appliances, large center island, built-in microwave, wall oven, and sleek cooktop. Additional features include a tankless water heater and energy-efficient double-pane, low-E windows that fill the home with natural light while enhancing energy efficiency. The traditional-style exterior features low-maintenance vinyl siding, while the attached two-car garage and driveway provide convenient parking. Home is scheduled to be completed in June/July 2027. Hurry in as there is still time to select your designer appointed features!
Property Features
Property Type: Residential - Townhouse
Cooling: Central A/C
Fireplaces: 1
Fuel Type: Natural Gas
Garage: 2
Heating: Forced Air
Home Style: Traditional
Lot Size: 0.00 Acre(S)
Roof Type: Architectural Shingle
Stories: 2.0
Taxes: $0
Year Built: 2026
Feature Descriptions
Additional Structures: Above Grade
Appliances: Cooktop, Built-In Microwave, Disposal, Dishwasher, Exhaust Fan, Oven - Wall, Range Hood, Stainless Steel Appliances, Water Heater - Tankless
Exterior: Vinyl Siding, Stone
Fireplace: Gas/Propane
HOA Fee: $360.00/Monthly
Lot Dimensions: 0.00 Acre(S)
Municipality: WEST WHITELAND TWP
Parking Notes: 2 Total Parking Spaces
Pet Restrictions: Number Limit
Sewer: Public Sewer
SQFT Above Finished: 2371
SQFT Total Finished: 2371
Structure Type: Interior Row/Townhouse
Total Garage/Parking Spaces: 2
Water: Public
Windows: Double Pane, Low-E, Screens, Vinyl Clad
Local Schools
School District: WEST CHESTER AREA
Listed By / Shown By
Listed By
Agency Name: Toll Brothers Real Estate, Inc.
Agency Phone: 2159388311
Shown By
Agency Title: Berkshire Hathaway HomeServices Homesale Realty
Agency Phone: +18003833535

 First American
Estimate Your Payment
Estimated Payment
$ 1,759.55 per month $1,555.67 Principal & Interest $0.00 Property Tax (data not provided by mls) $203.88 Homeowner's Insurance
2 White Clay Court, Unit 2 | MLS# PACT2140078
This townhouse located at 2 White Clay Court, Unit 2, Exton, PA 19341 is currently listed for sale with an asking price of $699,000. This property was built in 2026 and has 3 bedrooms and 2 full and 1 partial baths with 2371 sq. ft. White Clay Court, Unit 2 is located in the REGENCY AT VALLEY CREEK subdivision within the WEST CHESTER AREA school district. Search REGENCY AT VALLEY CREEK real estate on www.homesale.com today.