
BEDS2
BATHS2 full
SQUARE FEET1,680
MLS#PABU2132084
STATUSCOMING SOON
PROPERTY TYPEResidential - Condominium
SUBDIVISIONHOLLAND PRESERVE
SCHOOLCOUNCIL ROCK
Property Description
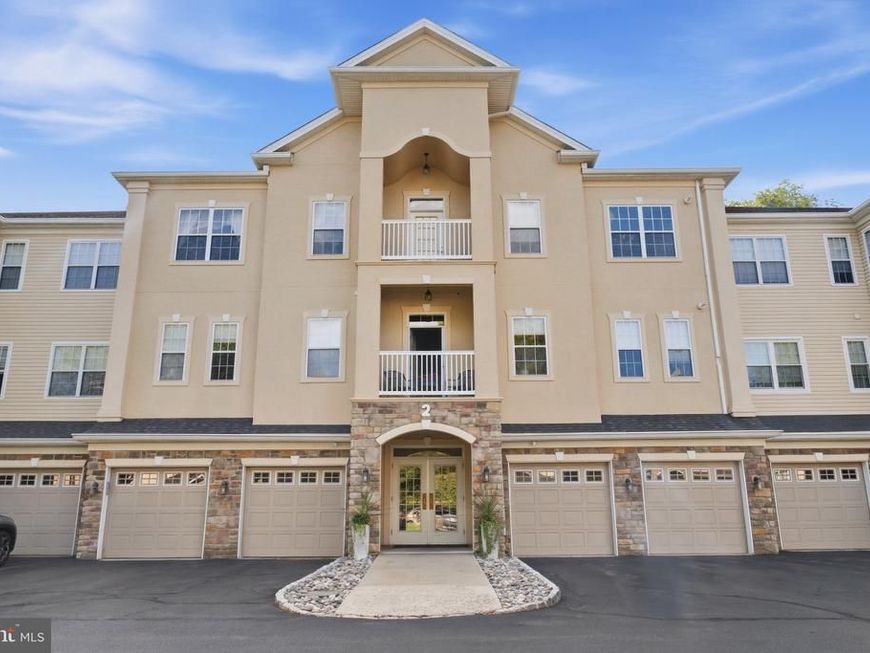
Welcome to Holland Preserve, a highly sought-after 55+ community. Unit #301 features practical touches and luxurious architecture that sets it a part from the other units. Located on the third floor, this two-bedroom, two-bath corner residence offers a larger floor plan than the interior units, along with additional windows that welcome abundant natural light. Custom blinds provide privacy and shade when desired, while nine-foot ceilings, recessed dimmer lighting and lights in every closet add to the home’s bright, spacious and thoughtfully designed atmosphere. A welcoming wide entry vestibule provides convenient access to a coat closet and dedicated laundry room featuring newer Speed Queen appliances, a laundry tub and an additional refrigerator. From there, enter the spacious living room—the heart of the home—featuring an impressive 10-foot tray ceiling and a built-in electric fireplace with coordinating side storage units for an added touch of luxury. The eat-in kitchen offers ample counter space, oversized cabinetry, pantry storage and recessed lighting while overlooking the family room. The family room features a built-in wooden entertainment cabinet and access to the private covered and tiled balcony. Complete with additional storage and beautiful tree-lined views, the balcony provides a peaceful outdoor retreat. The expansive primary suite features a tray ceiling with recessed lighting, a walk-in closet and a spacious en suite bathroom with a shower stall and dual sinks. Positioned on the opposite side of the unit, the second bedroom offers flexibility for guests, a home office or both, with adjoining access to the second full bathroom featuring a tub-and-shower combination. Recently cleaned carpeting completes the move-in-ready interior. Additional highlights include a 2 year old HVAC system with a built-in humidifier, and numerous included items: custom window treatments and blinds, all televisions and mounting brackets, built-in electric fireplace, desk in the second bedroom and the refrigerator in the laundry room. Each building features a secure entrance with an intercom system for guest access, while the welcoming main foyer offers comfortable sitting areas, elevator service, and access to the oversized private garage, providing secure parking and additional storage space. Corner units do not become available in Holland Preserve often. Showings begin at the Open House on Friday, October 2nd from 1-3PM.
Property Features
Property Type: Residential - Condominium
Cooling: Central A/C
Fireplaces: 1
Fuel Type: Natural Gas
Garage: 1
Heating: Forced Air, Humidifier
Home Style: Traditional
Roof Type: Shingle
Stories: 1.0
Taxes: $5,116
Year Built: 2003
Feature Descriptions
Accessibility: Elevator
Additional Structures: Above Grade, Below Grade
Appliances: Built-In Microwave, Dishwasher, Disposal, Dryer - Gas, Extra Refrigerator/Freezer, Humidifier, Intercom, Oven/Range - Gas, Refrigerator, Washer
Community Amenities: Common Grounds, Elevator, Reserved/Assigned Parking
Condo/Coop Fee: $400.00/Monthly
Exterior: Frame
Exterior: Exterior Lighting, Stone Retaining Walls
Fireplace: Electric
Interior: Bathroom - Tub Shower, Bathroom - Walk-In Shower, Built-Ins, Carpet, Ceiling Fan(s), Combination Kitchen/Dining, Crown Moldings, Elevator, Family Room Off Kitchen, Floor Plan - Traditional, Kitchen - Eat-In, Primary Bath(s), Recessed Lighting, Walk-in Closet(s), Window Treatments, Intercom, Sprinkler System
Lot: Corner
Municipality: NORTHAMPTON TWP
Number of Rooms: 5
Parking Features: Lighted Parking, Paved Parking
Parking Notes: 2 Total Parking Spaces
Pet Restrictions: Size/Weight Restriction, Number Limit
Rooms: Living Room, Primary Bedroom, Bedroom 2,Kitchen, Family Room, Laundry, Bathroom 2,Primary Bathroom
Sewer: Public Sewer, Public Septic
Special View Info: Trees/Woods
SQFT Above Finished: 1680
SQFT Total Finished: 1680
Structure Type: Unit/Flat/Apartment
Total Garage/Parking Spaces: 2
Utilities: Cable TV
Water: Public
Room Sizes
Living Room: 17 x 26 Level - Main
Family Room: 14 x 13 Level - Main
Kitchen: 18 x 12 Level - Main
Primary Bedroom: 23 x 12 Level - Main
Primary Bathroom: 12 x 11 Level - Main
Bedroom 2: 13 x 12 Level - Main
Bathroom 2: 10 x 9 Level - Main
Local Schools
School District: COUNCIL ROCK
Listed By / Shown By
Listed By
Agency Name: Better Homes and Gardens Real Estate - Maturo PA
Agency Phone: 2156394800
Shown By
Agency Title: Berkshire Hathaway HomeServices Homesale Realty
Agency Phone: +18003833535

 First American
Estimate Your Payment
Estimated Payment
$ 1,556.57 per month $999.28 Principal & Interest $426.33 Property Tax $130.96 Homeowner's Insurance
2 Falcon Drive, Unit 301 | MLS# PABU2132084
This condo located at 2 Falcon Drive, Unit 301, Holland, PA 18966 is currently listed for sale with an asking price of $449,000. This property was built in 2003 and has 2 bedrooms and 2 full baths with 1680 sq. ft. Falcon Drive, Unit 301 is located in the HOLLAND PRESERVE subdivision within the COUNCIL ROCK school district. Search HOLLAND PRESERVE real estate on www.homesale.com today.