
BEDS3
BATHS2 full 1 partial
SQUARE FEET1,776
MLS#PAYK2108842
STATUSPENDING
PROPERTY TYPEResidential - Single Family
SCHOOLCENTRAL YORK
Property Description
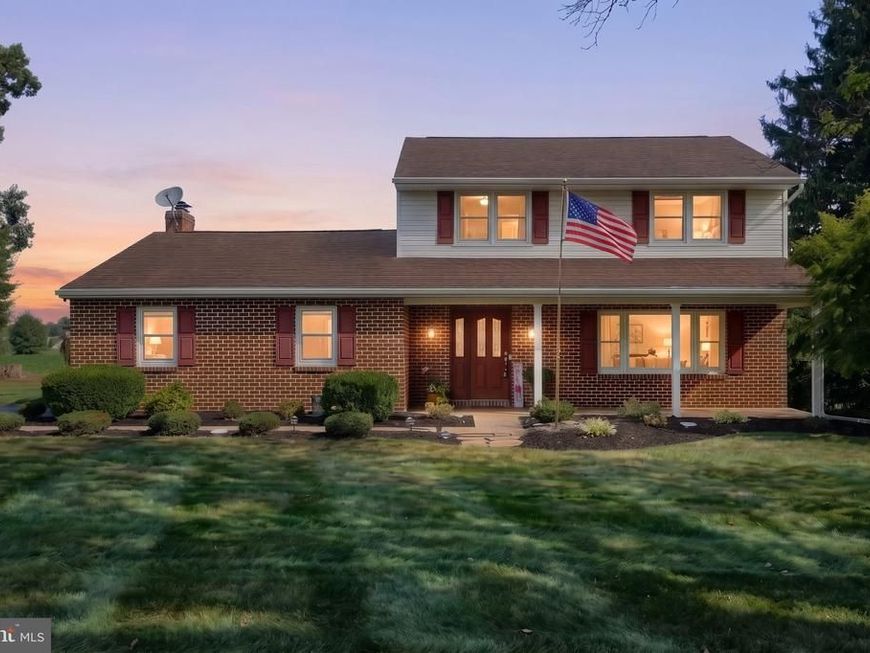
Welcome home to this lovingly cared for property, tucked away on a quiet street in the desirable Central York School District. Offering the best of both worlds, this home provides a peaceful setting while still being conveniently close to shopping, dining, and everyday needs. This well-maintained home has great bones and has been thoughtfully updated over the years. Featuring three bedrooms, two full baths, a partially finished basement, and a large 2 car garage, there is plenty of space to fit your needs. Inside, you’ll find updated flooring, refreshed bathrooms, a kitchen with solid surface countertops and lots of storage, and nearly new appliances. Additional updates include replacement windows, a newer trex deck, and a roof with plenty of life left. Sitting on a nice, flat lot, this home offers a wonderful opportunity for its next owner. Whether you’re looking for your first home, downsizing, or simply want a well-cared-for property in a great location, this one is a must see!
Property Features
Property Type: Residential - Single Family
Basement: Yes
Basement: Full
Cooling: Central A/C
Fireplaces: 1
Fuel Type: Natural Gas
Garage: 2
Heating: Forced Air
Home Style: Colonial
Lot Size: 0.39 Acres
Stories: 2.0
Taxes: $5,059
Year Built: 1974
Feature Descriptions
Additional Structures: Above Grade, Below Grade
Exterior: Brick, Stick Built
Fencing: Vinyl
Fireplace: Gas/Propane, Brick
Interior: Floor Plan - Traditional, Kitchen - Eat-In
Lot Dimensions: 0.39 Acre(S)
Municipality: MANCHESTER TWP
Parking Notes: 2 Total Parking Spaces
Rooms: Dining Room, Primary Bedroom, Bedroom 2,Bedroom 3,Kitchen, Family Room, Laundry, Other, Office, Recreation Room, Bathroom 2,Primary Bathroom, Half Bath
Sewer: Public Sewer
SQFT Above Finished: 1776
SQFT Total Finished: 1776
Structure Type: Detached
Total Garage/Parking Spaces: 2
Water: Public
Room Sizes
Dining Room: 17 x 13 Level - Main
Office: 11 x 11 Level - Main
Family Room: 21 x 11 Level - Main
Kitchen: 11 x 11 Level - Main
Recreation Room: 27 x 13 Level - Lower 1
Primary Bedroom: 15 x 12 Level - Upper 1
Primary Bathroom: 6 x 7 Level - Upper 1
Bedroom 2: 11 x 13 Level - Upper 1
Bedroom 3: 14 x 10 Level - Upper 1
Bathroom 2: 9 x 6 Level - Upper 1
Other: 11 x 7 Level - Main
Half Bath: 6 x 3 Level - Main
Local Schools
High School: CENTRAL YORK
Middle School: CENTRAL YORK
Elementary School: ROUNDTOWN
School District: CENTRAL YORK
Listed By / Shown By
Listed By
Agency Name: Coldwell Banker Realty
Agency Phone: 7177572717
Shown By
Agency Title: Berkshire Hathaway HomeServices Homesale Realty
Agency Phone: +18003833535

 First American
Estimate Your Payment
Estimated Payment
$ 1,327.79 per month $801.20 Principal & Interest $421.58 Property Tax $105.00 Homeowner's Insurance
1990 Brian Lane | MLS# PAYK2108842
This single family home located at 1990 Brian Lane, York, PA 17404 is currently listed for sale with an asking price of $360,000. This property was built in 1974 and has 3 bedrooms and 2 full and 1 partial baths with 1776 sq. ft. Brian Lane is located within the CENTRAL YORK school district. Search York real estate on www.homesale.com today.