
BEDS3
BATHS2 full
SQUARE FEET1,260
MLS#MDHR2057504
STATUSPENDING
PROPERTY TYPEResidential - Single Family
SUBDIVISIONFOREST GREENS
SCHOOLHARFORD COUNTY PUBLIC SCHOOLS
Property Description
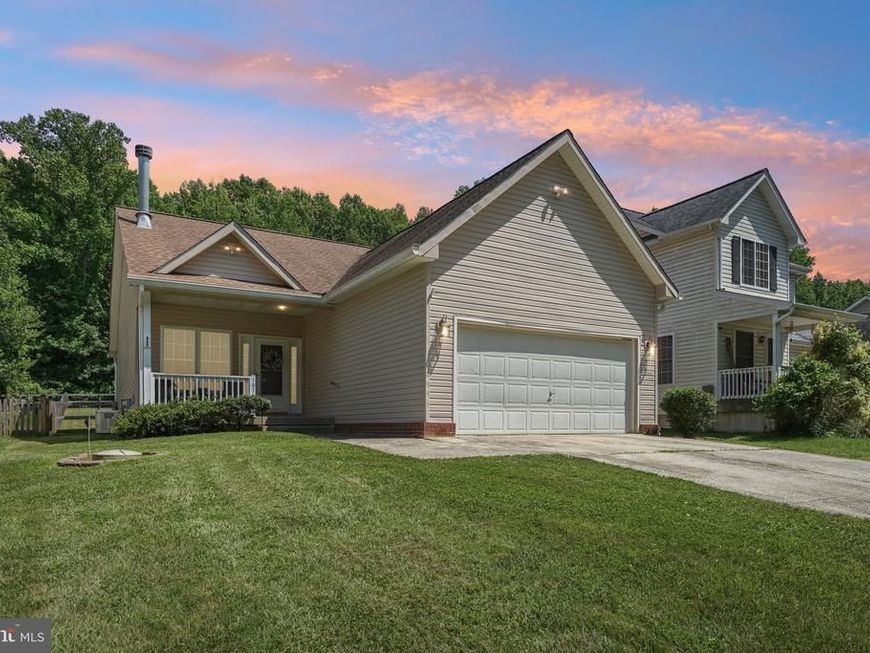
Welcome to this inviting 3-bedroom, 2-bath rancher with beautiful curb appeal and a spacious private backyard. Inside you’ll find bright open living areas, upgraded flooring throughout, a gas fireplace, and a gorgeous kitchen with new granite countertops and stainless steel appliances. The laundry room includes a full-size washer and dryer. You’ll also love the generous bedrooms, relaxing covered porch, two-car garage, full basement ready for finishing, and whole-house generator. Located 1 street from the Bush River! Move-in ready and full of charm — schedule your showing today!
Property Features
Property Type: Residential - Single Family
Basement: Yes
Basement: Interior Access, Outside Entrance, Rear Entrance, Sump Pump, Walkout Stairs
Cooling: Central A/C, Ceiling Fan(s)
Fireplaces: 1
Fuel Type: Natural Gas
Garage: 2
Heating: Forced Air
Home Style: Ranch/Rambler
Lot Size: 0.21 Acres
Roof Type: Architectural Shingle
Stories: 2.0
Taxes: $2,948
Year Built: 2004
Feature Descriptions
Additional Structures: Above Grade, Below Grade
Appliances: Built-In Microwave, Dishwasher, Exhaust Fan, Refrigerator, Icemaker, Washer, Dryer, Disposal, Oven - Self Cleaning, Oven/Range - Gas, Stainless Steel Appliances, Water Heater
Exterior: Vinyl Siding
Exterior: Extensive Hardscape
Fireplace: Fireplace - Glass Doors, Mantel(s), Gas/Propane
Flooring: Carpet, Hardwood, Luxury Vinyl Plank
Interior: Attic, Carpet, Ceiling Fan(s), Combination Kitchen/Dining, Entry Level Bedroom, Floor Plan - Open, Kitchen - Country, Kitchen - Eat-In, Kitchen - Table Space, Primary Bath(s), Walk-in Closet(s), Wood Floors, Breakfast Area, Bathroom - Walk-In Shower, Family Room Off Kitchen, Kitchen - Gourmet, Pantry, Window Treatments
Lot: Backs to Trees
Lot Dimensions: 0.21 Acre(S)
Municipality: ABERDEEN
Parking Features: Paved Driveway
Parking Notes: 6 Total Parking Spaces
Pet Restrictions: No Pet Restrictions
Rooms: Living Room, Bedroom 2,Bedroom 3,Kitchen, Bedroom 1,Laundry, Other, Utility Room, Workshop, Bathroom 1,Bathroom 2
Sewer: Public Sewer
SQFT Above Finished: 1260
SQFT Total Finished: 1260
Structure Type: Detached
Total Garage/Parking Spaces: 6
Utilities: Natural Gas Available
Water: Public
Local Schools
High School: ABERDEEN
Middle School: ABERDEEN
Elementary School: G. LISBY ELEMENTARY AT HILLSDALE
School District: HARFORD COUNTY PUBLIC SCHOOLS
Listed By / Shown By
Listed By
Agency Name: EXP Realty, LLC.
Agency Phone: 4104207900
Shown By
Agency Title: Berkshire Hathaway HomeServices Homesale Realty
Agency Phone:

 First American
Estimate Your Payment
Estimated Payment
$ 1,139.03 per month $789.85 Principal & Interest $245.67 Property Tax $103.51 Homeowner's Insurance
1975 Mitchell Drive | MLS# MDHR2057504
This single family home located at 1975 Mitchell Drive, Aberdeen, MD 21001 is currently listed for sale with an asking price of $354,900. This property was built in 2004 and has 3 bedrooms and 2 full baths with 1260 sq. ft. Mitchell Drive is located in the FOREST GREENS subdivision within the HARFORD COUNTY PUBLIC SCHOOLS school district. Search FOREST GREENS real estate on www.homesale.com today.