
BEDS3
BATHS1 full
SQUARE FEET1,120
MLS#PABU2128026
STATUSACTIVE
PROPERTY TYPEResidential - Single Family
SUBDIVISIONMAPLE SHADE
SCHOOLBRISTOL TOWNSHIP
Property Description
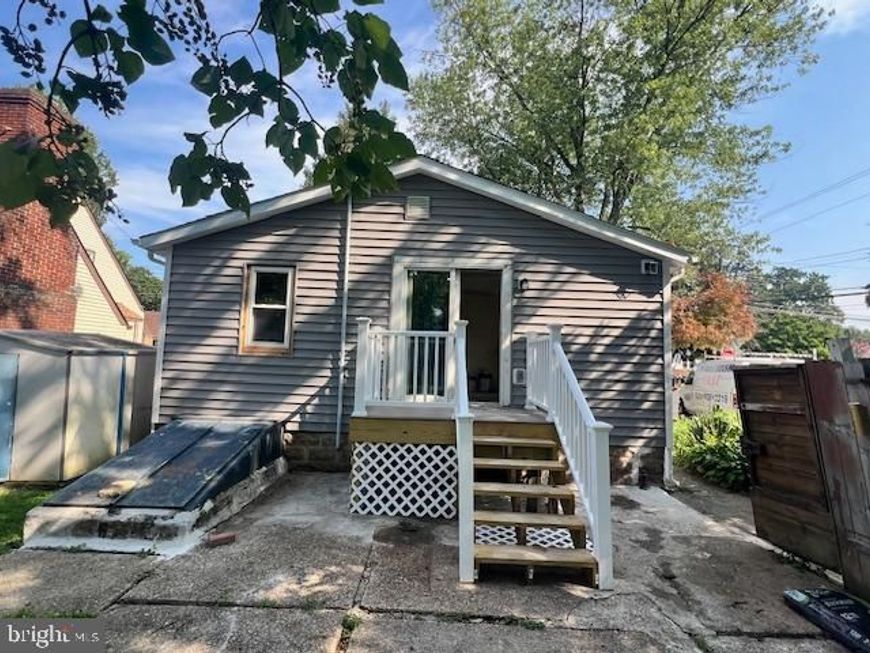
Just Listed – $379,000 1960 Maple Ave, Croydon, PA 19021 3 Bedrooms | 2 Bathrooms | Completely Remodeled Welcome to this beautifully renovated home in the heart of Croydon! Every detail has been thoughtfully updated, making this property completely move-in ready. Features Include: 🏡 3 spacious bedrooms 🛁 2 fully updated bathrooms ✨ Brand-new modern kitchen with stylish cabinetry and countertops 🔥 Open and inviting living space with abundant natural light 🪵 New flooring throughout 💡 Updated lighting and fixtures 🎨 Fresh interior and exterior paint 🔧 Updated mechanicals and finishes 🚗 Private driveway 🌳 Large yard with plenty of room for entertaining, pets, or future expansion Conveniently located near major highways, shopping, restaurants, parks, and public transportation, this home offers the perfect combination of modern upgrades and everyday convenience. Offered at $379,000 Schedule your private showing today—this beautifully remodeled home won’t last long!
Property Features
Property Type: Residential - Single Family
Basement: Yes
Basement: Full
Cooling: None
Home Style: Ranch/Rambler
Lot Size: 0.23 Acres
Roof Type: Asphalt
Stories: 1.0
Taxes: $3,038
Year Built: 1938
Feature Descriptions
Additional Structures: Above Grade, Below Grade
Appliances: Refrigerator, Microwave, Oven - Single
Exterior: Frame
Flooring: Vinyl
Lot Dimensions: 0.23 Acre(S)
Municipality: BRISTOL TWP
Number of Rooms: 6
Sewer: Public Sewer
SQFT Above Finished: 1120
SQFT Total Finished: 1120
Structure Type: Detached
Water: Public
Local Schools
High School: TRUMAN SENIOR
Middle School: FRANKLIN
Elementary School: KEYSTONE
School District: BRISTOL TOWNSHIP
Listed By / Shown By
Listed By
Agency Name: Houwzer, LLC
Agency Phone: 2677652080
Shown By
Agency Title: Berkshire Hathaway HomeServices Homesale Realty
Agency Phone:

 First American
Estimate Your Payment
Estimated Payment
$ 1,207.20 per month $843.49 Principal & Interest $253.17 Property Tax $110.54 Homeowner's Insurance
1960 Maple Avenue | MLS# PABU2128026
This single family home located at 1960 Maple Avenue, Croydon, PA 19021 is currently listed for sale with an asking price of $379,000. This property was built in 1938 and has 3 bedrooms and 1 full baths with 1120 sq. ft. Maple Avenue is located in the MAPLE SHADE subdivision within the BRISTOL TOWNSHIP school district. Search MAPLE SHADE real estate on www.homesale.com today.