
BEDS3
BATHS2 full
SQUARE FEET1,050
MLS#PACT2130092
STATUSACTIVE
PROPERTY TYPEResidential - Single Family
SCHOOLOWEN J ROBERTS
Property Description
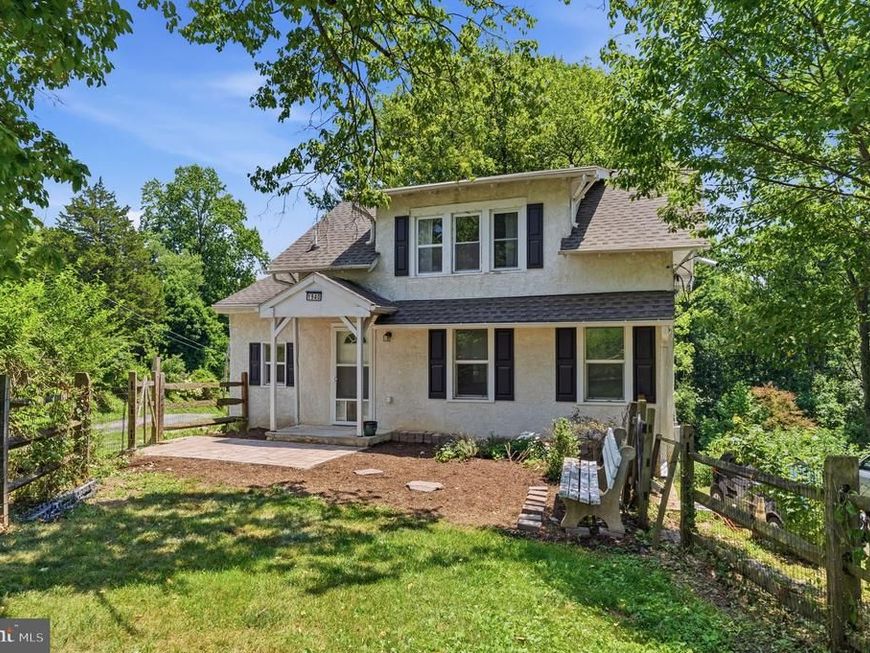
Privacy, Space & Potential Await at 1940 Dunbar Rd! Tucked back off the road down a long gravel drive and framed by mature trees, this stucco-front colonial-style home offers the kind of privacy and breathing room that's hard to find. Set on a wooded, sloped lot with a split-rail fence and gate leading into the trees, this is a property for buyers who want space, seclusion, and a little bit of a project to make it their own. Inside, the main level features an open, easy-flow living area, a bright eat-in kitchen with stainless steel appliances, and direct access to a rear deck — perfect for morning coffee overlooking the backyard. A flexible bonus room with a vaulted, wood-plank ceiling is currently set up as a home office/gym, but could easily flex to suit your needs as a third bedroom. Upstairs, the primary bedroom includes lovely natural light, while an additional bedroom and full bath offer great bones and are ready for a buyer's personal touch. A basement level provides ample storage and utility space, and a detached shed adds even more room to store tools, toys, or lawn equipment. Enjoy your own private slice of Privacy with room to garden, play, or simply enjoy the quiet — all just minutes from local shopping, dining, and commuter routes!
Property Features
Property Type: Residential - Single Family
Cooling: Central A/C
Fuel Type: Electric, Wood
Heating: Forced Air, Wood Burn Stove
Lot Size: 0.42 Acres
Roof Type: Shingle
Stories: 2.0
Taxes: $2,437
Year Built: 1948
Feature Descriptions
Additional Structures: Above Grade, Below Grade
Exterior: Stucco
Flooring: Carpet, Other
Interior: Kitchen - Eat-In
Lot: Backs to Trees, Front Yard, Landscaping, Partly Wooded, Private, Rear Yard, Rural, Secluded
Lot Dimensions: 0.42 Acre(S)
Municipality: WARWICK TWP
Parking Notes: 6 Total Parking Spaces
Rooms: Living Room, Dining Room, Primary Bedroom, Bedroom 2,Bedroom 3,Kitchen, Bathroom 1,Bathroom 2
Sewer: On Site Septic
Special View Info: Trees/Woods
SQFT Above Finished: 1050
SQFT Total Finished: 1050
Structure Type: Detached
Total Garage/Parking Spaces: 6
Water: Private/Community Water
Wooded: Yes
Room Sizes
Primary Bedroom: 10 x 15 Level - Upper 1
Kitchen: 10 x 20 Level - Main
Dining Room: 10 x 20 Level - Main
Living Room: 10 x 20 Level - Main
Local Schools
School District: OWEN J ROBERTS
Listed By / Shown By
Listed By
Agency Name: Realty One Group Restore - Collegeville
Agency Phone: 4849028880
Shown By
Agency Title: Berkshire Hathaway HomeServices Homesale Realty
Agency Phone: +18003833535

 First American
Estimate Your Payment
Estimated Payment
$ 1,021.18 per month $723.31 Principal & Interest $203.08 Property Tax $94.79 Homeowner's Insurance
1940 Dunbar Road | MLS# PACT2130092
This single family home located at 1940 Dunbar Road, Pottstown, PA 19465 is currently listed for sale with an asking price of $325,000. This property was built in 1948 and has 3 bedrooms and 2 full baths with 1050 sq. ft. Dunbar Road is located within the OWEN J ROBERTS school district. Search Pottstown real estate on www.homesale.com today.