
BEDS2
BATHS1 full
SQUARE FEET1,134
MLS#PAPH2546938
STATUSACTIVE
PROPERTY TYPEResidential - Condominium
SUBDIVISIONRITTENHOUSE SQUARE
SCHOOLTHE SCHOOL DISTRICT OF PHILADELPHIA
Property Description
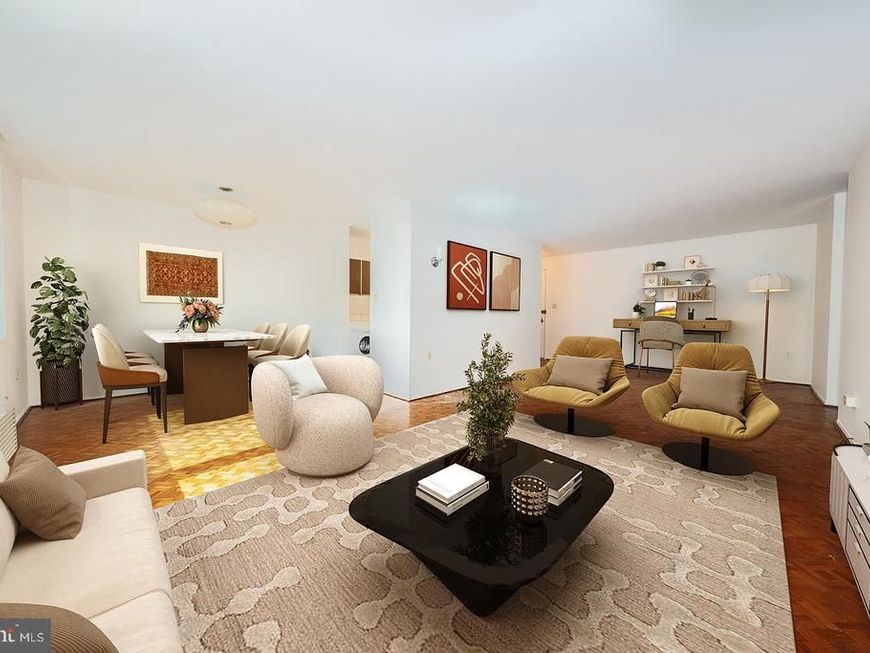
Bright and spacious 2 bedroom, 1full bath residence located on the desirable north side of the William Penn House. This 1134 square feet unit features an open floorplan offers an open-concept living and dining area, where beautiful parquet wood floors and abundant natural light create a warm and inviting atmosphere—perfect for relaxing or entertaining. The galley kitchen offers plenty of storage, and convenient laundry. Two generously sized bedrooms include great closet space. A full hall bathroom with a walk-in shower and ample storage complete this unit. The William Penn House has 24-hour Security, 24-hour Doorman, On-Site Management, On-Site Maintenance, Amazing Rooftop 25-meter Swimming Pool w/ breathtaking views, Complete Fitness Center, On-Premises VALET PARKING available for $100 per month, THE MONTHLY FEE INCLUDES ALMOST EVERYTHING: All Utilities including electric, heat, air conditioning, water & basic cable, All Real Estate Taxes & Maintenance Package. This unit has an abundance of closet space, Washer and Dryer in unit, & newer top-of-the-line windows. This spectacular building has NEVER HAD AN ASSESSMENT! Nominal real estate transfer tax & no title insurance required. Experience the ability to walk out your door to first class, 4-star restaurants, fabulous shopping & all the conveniences of this sought after neighborhood. Walk score is a 98! WE NOW HAVE 30 YR. FIXED FINANCING W/20% DOWN PAYMENT. One time admin fee paid at closing.
Property Features
Property Type: Residential - Condominium
Cooling: Central A/C
Fuel Type: Electric
Garage: 1
Heating: Forced Air
Stories: 1.0
Taxes: $0
Year Built: 1966
Feature Descriptions
Additional Structures: Above Grade
Appliances: Dishwasher, Refrigerator, Oven/Range - Electric, Washer, Dryer
Community Amenities: Cable, Common Grounds, Community Center, Elevator, Exercise Room, Fitness Center, Laundry Facilities, Party Room, Pool - Outdoor, Pool Mem Avail, Security, Swimming Pool
Condo/Coop Fee: $843.00/Monthly
Exterior: Brick
Exterior: Sidewalks, Street Lights
Flooring: Wood, Wall to Wall Carpeting
Interior: Combination Dining/Living, Dining Area, Floor Plan - Open, Wood Floors, Bathroom - Walk-In Shower
Municipality: PHILADELPHIA
Parking Features: Attendant, Parking Fee
Parking Notes: 1 Total Parking Spaces
Rooms: Living Room, Dining Room, Primary Bedroom, Bedroom 2,Kitchen, Full Bath
Sewer: Public Sewer
SQFT Above Finished: 1134
SQFT Total Finished: 1134
Structure Type: Unit/Flat/Apartment
Total Garage/Parking Spaces: 1
Units: 600
Utilities: Cable TV
Water: Public
Local Schools
Middle School: GREENFIELD ALBERT
Elementary School: GREENFIELD ALBERT
School District: THE SCHOOL DISTRICT OF PHILADELPHIA
Listed By / Shown By
Listed By
Agency Name: KW Main Line - Narberth
Agency Phone: 6106683400
Shown By
Agency Title: Berkshire Hathaway HomeServices Homesale Realty
Agency Phone: +18003833535

 First American
Estimate Your Payment
Estimated Payment
$ 843.27 per month $745.56 Principal & Interest $0.00 Property Tax (data not provided by mls) $97.71 Homeowner's Insurance
1919 Chestnut Street, Unit 904 | MLS# PAPH2546938
This condo located at 1919 Chestnut Street, Unit 904, Philadelphia, PA 19103 is currently listed for sale with an asking price of $335,000. This property was built in 1966 and has 2 bedrooms and 1 full baths with 1134 sq. ft. Chestnut Street, Unit 904 is located in the RITTENHOUSE SQUARE subdivision within the THE SCHOOL DISTRICT OF PHILADELPHIA school district. Search RITTENHOUSE SQUARE real estate on www.homesale.com today.