
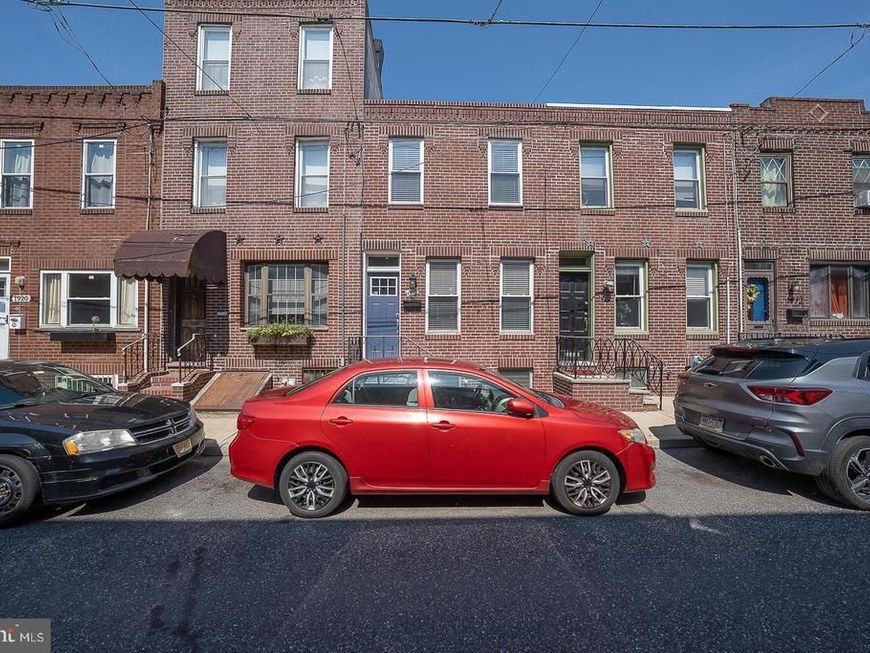
BEDS2
BATHS1 full 1 partial
SQUARE FEET1,096
MLS#PAPH2643050
STATUSACTIVE
PROPERTY TYPERental - Townhouse
SUBDIVISIONPASSYUNK SQUARE
SCHOOLPHILADELPHIA CITY
Property Description
2BR/1.5BA Row Home in the Heart of East Passyunk Square! Charming 2-bedroom, 1.5-bath row home in one of South Philadelphia's most desirable neighborhoods. This well-maintained home features an open-concept first floor, upgraded kitchen with stainless-steel appliances which leads to a spacious rear patio with a large flower bed, ideal for entertaining. Hardwood floors throughout and central air. A finished basement perfect for extra living space or a home office and laundry/storage room with a stack washer-dryer. Located just a short walk to East Passyunk Avenue, you'll be surrounded by some of Philadelphia's best restaurants, cafés, bakeries, and nightlife, including Bok Bar and Stogie Joe's. The SEPTA Broad Street Line is just minutes away, providing easy access to Center City, the Sports Complex, and the Navy Yard. A neighborhood playground and dog parks are also within walking distance. This home offers the perfect combination of comfort, convenience, and location.
Property Features
Property Type: Rental - Townhouse
Basement: Partially Finished
Basement: Yes
Cooling: Central A/C
Fuel Type: Natural Gas
Heating: 90% Forced Air
Home Style: Straight Thru
Lot Size: 0.01 Acres
Stories: 2.0
Year Built: 1940
Feature Descriptions
Additional Structures: Above Grade, Below Grade
Appliances: Built-In Microwave, Built-In Range, Dishwasher, Washer/Dryer Stacked
Exterior: Masonry
Interior: Bathroom - Tub Shower, Ceiling Fan(s), Combination Kitchen/Dining, Floor Plan - Open, Wood Floors
Lot Dimensions: 0.01 Acre(S)
Municipality: PHILADELPHIA
Pet Restrictions: Dogs OK, Size/Weight Restriction, Pet Addendum/Deposit, Number Limit
Sewer: Public Sewer
SQFT Above Finished: 1096
SQFT Total Finished: 1096
Structure Type: Interior Row/Townhouse
Water: Public
Local Schools
School District: PHILADELPHIA CITY
Listed By / Shown By
Listed By
Agency Name: BHHS Fox & Roach-Center City Walnut
Agency Phone: 2156276005
Shown By
Agency Title: Berkshire Hathaway HomeServices Homesale Realty
Agency Phone: +18003833535

 First American
1916 S Alder | MLS# PAPH2643050
This property located at 1916 S Alder, Philadelphia, PA 19148 is currently listed for rent with an asking price of $2,600 / Monthly. S Alder is located within the PHILADELPHIA CITY school district. Search Philadelphia real estate on www.homesale.com today.