
BEDS3
BATHS2 full
SQUARE FEET1,848
MLS#PAYK2107912
Cooperative Broker Compensation: 2.5%
STATUSACTIVE
PROPERTY TYPEResidential - Single Family
SUBDIVISIONPOPLAR ROAD
SCHOOLDOVER AREA
Property Description
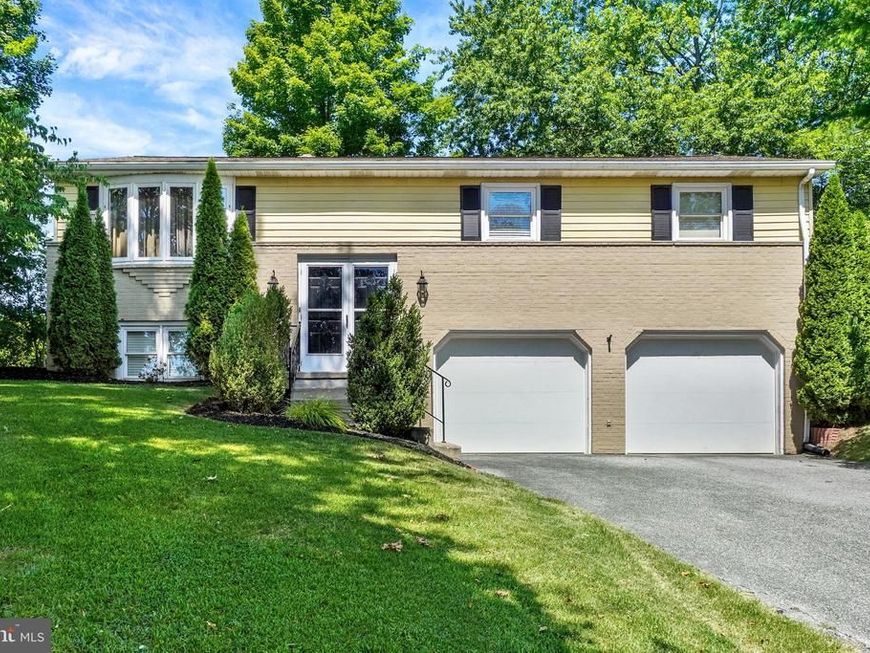
Move-In Condition! Updated Split Foyer home with 3 Bedrooms & 2 Full Baths! Double Entry Door into the Foyer. Light & bright Living Room with rich, dark wood floors that run throughout the main level. The Dining Room is open to the Kitchen. There is an island with pendant lights above, upgraded granite countertops & Stainless-Steel Appliances that are included in the sale! Sliding glass doors lead out to covered rear patio & nice size backyard with a storage shed. Great space to enjoy the outdoors & summer cookouts. There are 3 Bedrooms on the main level, all with double closets. The Full Bath on the main level, has an updated double vanity, ceramic tile floors & tub/shower combination. The Lower level features a large family room w/wall-to-wall carpeting, a Full Bath with walk-in shower & Utility Room for Laundry & the mechanicals. Oversized 2 car garage provides ample space for the cars & tools + lots of off-street parking in the driveway! Gas Furnace & Central Air Unit were replaced in 2016, NEW Roof in 2021 & Updated 100 Amp Electric Service in 2025! A great home located walking distance to Green Valley Pool for summer fun! Minutes to Rt 30 & all conveniences! Take a look today!!
Property Features
Property Type: Residential - Single Family
Basement: Yes
Basement: Full
Cooling: Central A/C
Fuel Type: Natural Gas
Garage: 2
Heating: Forced Air
Home Style: Split Foyer
Lot Size: 0.47 Acres
Roof Type: Architectural Shingle
Stories: 2.0
Taxes: $4,163
Year Built: 1972
Cooperative Broker Compensation: 2.5%
Feature Descriptions
Additional Structures: Above Grade, Below Grade
Appliances: Built-In Microwave, Dishwasher, Oven/Range - Electric, Refrigerator, Stainless Steel Appliances
Exterior: Brick, Vinyl Siding, Stick Built
Flooring: Carpet, Ceramic Tile, Engineered Wood
Interior: Bathroom - Tub Shower, Carpet, Chair Railings, Combination Kitchen/Dining, Dining Area, Kitchen - Eat-In, Kitchen - Island, Recessed Lighting, Upgraded Countertops, Wood Floors, Window Treatments, Floor Plan - Open
Lot: Cleared, Sloping
Lot Dimensions: 0.47 Acre(S)
Municipality: DOVER TWP
Parking Features: Paved Driveway
Parking Notes: 2 Total Parking Spaces
Rooms: Living Room, Dining Room, Primary Bedroom, Bedroom 2,Bedroom 3,Kitchen, Foyer, Recreation Room, Utility Room, Full Bath
Sewer: Public Sewer
SQFT Above Finished: 1232
SQFT Below Finished: 616
SQFT Total Finished: 1848
Structure Type: Detached
Total Garage/Parking Spaces: 2
Water: Public
Windows: Insulated, Replacement
Room Sizes
Living Room: 16 x 17 Level - Main
Foyer: 6 x 4 Level - Main
Dining Room: 12 x 12 Level - Main
Kitchen: 11 x 12 Level - Main
Full Bath: 12 x 8 Level - Main
Primary Bedroom: 12 x 13 Level - Main
Bedroom 2: 12 x 12 Level - Main
Bedroom 3: 12 x 11 Level - Main
Recreation Room: 26 x 20 Level - Lower 1
Full Bath: 8 x 5 Level - Lower 1
Utility Room: 8 x 8 Level - Lower 1
Local Schools
High School: DOVER AREA
Middle School: DOVER AREA INTRMD
School District: DOVER AREA
Listed By / Shown By

Listed By
Agency Name: Berkshire Hathaway HomeServices Homesale Realty
Agent Name: Lisa Y. Hartlaub
Agency Phone: Cell: (717) 487-5521
 First American
Estimate Your Payment
Estimated Payment
$ 1,101.83 per month $667.45 Principal & Interest $346.92 Property Tax $87.47 Homeowner's Insurance
1911 Oakley Drive | MLS# PAYK2107912
This single family home located at 1911 Oakley Drive , York, PA 17408 is currently listed for sale by Berkshire Hathaway HomeServices Homesale Realty, with an asking price of $299,900. This property was built in 1972 and has 3 bedrooms and 2 full baths with 1848 sq. ft. Oakley Drive is located in the POPLAR ROAD subdivision within the DOVER AREA school district. Search POPLAR ROAD real estate on www.homesale.com today.