
BEDS1
BATHS1 full
SQUARE FEET832
MLS#MDMC2247880
STATUSACTIVE
PROPERTY TYPEResidential - Condominium
SUBDIVISIONSILVER SPRING
SCHOOLMONTGOMERY COUNTY PUBLIC SCHOOLS
Property Description
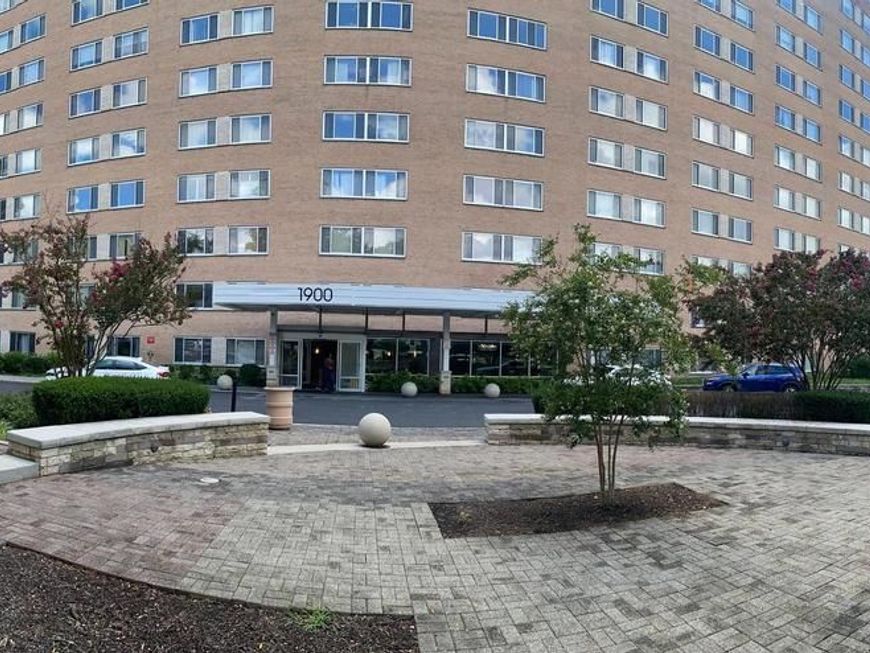
Just inside The Capital Beltway and nearly due north of the White House, you’ll find Park Sutton Condominiums of Silver Spring. One price, and you have nearly everything covered because most all of the amenities, and utilities are paid in full when you punch your ticket. This one bed one bath 9Th. floor unit is nearly move in ready. You have a great view looking south too. Silver Spring, Takoma, Bethesda? They are all easily accessed via multiple public transportation options. MARC Train, Silver Spring Metro Red Line, and the future Purple Line. Easy affordable living and at a rock bottom price. Come check it out !
Property Features
Property Type: Residential - Condominium
Cooling: Central A/C, Ceiling Fan(s), Ductless/Mini-Split, Mul
Fuel Type: Electric, Natural Gas
Heating: Central, Wall Unit
Home Style: Mid-Century Modern
Roof Type: Unknown
Stories: 1.0
Taxes: $2,127
Year Built: 1964
Feature Descriptions
Additional Structures: Above Grade
Appliances: Dishwasher, Oven - Single, Oven/Range - Gas, Range Hood, Refrigerator, Stove
Community Amenities: Common Grounds, Concierge, Elevator, Security, Swimming Pool
Condo/Coop Fee: $1200.00/Monthly
Electric: Circuit Breakers
Exterior: Block, Brick, Combination, Composition, Concrete, Coppe
Exterior: Exterior Lighting, Play Area, Secure Storage, Sidewalks, Street Lights
Flooring: Concrete, Ceramic Tile, Carpet, Laminated, Partially Carpeted, Vinyl
Interior: Bathroom - Tub Shower, Breakfast Area, Carpet, Ceiling Fan(s), Combination Dining/Living, Dining Area, Elevator, Entry Level Bedroom, Flat, Floor Plan - Open, Floor Plan - Traditional, Kitchen - Efficiency
Location: Suburban
Rooms: Living Room, Dining Room, Kitchen, Foyer, Bedroom 1,Bathroom 1
Sewer: Public Sewer
Special View Info: City, Street
SQFT Above Finished: 832
SQFT Total Finished: 832
Structure Type: Unit/Flat/Apartment
Utilities: Above Ground, Under Ground
Water: Public
Windows: Casement, Sliding
Local Schools
School District: MONTGOMERY COUNTY PUBLIC SCHOOLS
Listed By / Shown By
Listed By
Agency Name: Cummings & Co. Realtors
Agency Phone: 4108230033
Shown By
Agency Title: Berkshire Hathaway HomeServices Homesale Realty
Agency Phone: +18003833535

 First American
Estimate Your Payment
Estimated Payment
$ 479.07 per month $266.85 Principal & Interest $177.25 Property Tax $34.97 Homeowner's Insurance
1900 Lyttonsville Road, Unit 914 | MLS# MDMC2247880
This condo located at 1900 Lyttonsville Road, Unit 914, Silver Spring, MD 20910 is currently listed for sale with an asking price of $119,900. This property was built in 1964 and has 1 bedrooms and 1 full baths with 832 sq. ft. Lyttonsville Road, Unit 914 is located in the SILVER SPRING subdivision within the MONTGOMERY COUNTY PUBLIC SCHOOLS school district. Search SILVER SPRING real estate on www.homesale.com today.