
BEDS4
BATHS3 full
SQUARE FEET2,070
MLS#MDAL2016196
STATUSACTIVE
PROPERTY TYPEResidential - Single Family
SUBDIVISIONSUNSET VIEW
SCHOOLALLEGANY COUNTY PUBLIC SCHOOLS
Property Description
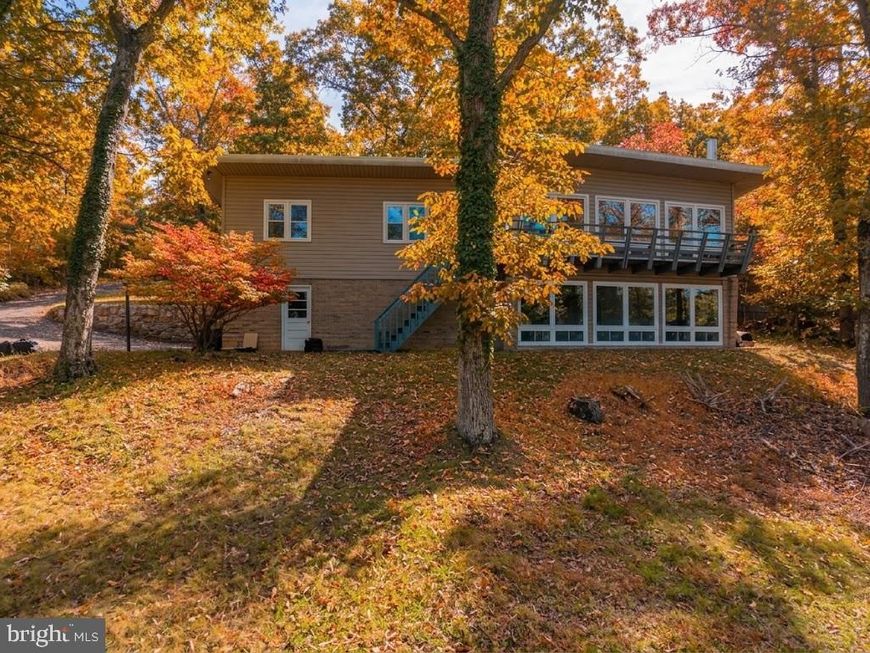
A new listing in Sunset is difficult to find these days because all the neighbors love this development so much!! Situated just outside the city limits (no city taxes), this one offers one of the most phenominal views of the moutains with two full banks of new windows to appreciate that view---WOW!!! Imagine a fire in the fireplace (either level or both!)on a fall evening or when snow is fluttering down and all of a sudden you are at peace! There actually a total of 5 bedrooms, however one doesn't offer a window, but would make a great office or workout area. Baths are all tiled and in very good condition, but somewhere along the line you may want to put on your to do list to upgrade. Kitchen has been upgraded and offers some new appliances never used as of yet. Pull into the garage and don't get your feet wet-there is also a narrow deck that spans the entire width of the house to enjoy some fresh air while taking in the splendor of the view. The cold snap begins this weekend (10/15) and one can only imagine the show that Mother Nature has in store for Fall and what better place than right in your own living with the fireplace lighting the inside--while enjoying the sights--I swear--it doesn't get much better than this!!
Property Features
Property Type: Residential - Single Family
Basement: Yes
Basement: Connecting Stairway, Daylight, Full, Fully Finished, Garage Access, Heated, Improved, Interior Access, Outside Entrance, Shelving, Space For Rooms, Walkout Level, Workshop
Cooling: Ceiling Fan(s)
Fireplaces: 2
Fuel Type: Natural Gas
Garage: 2
Heating: Baseboard - Hot Water
Home Style: Contemporary
Lot Size: 0.56 Acres
Stories: 2.0
Taxes: $2,161
Year Built: 1964
Feature Descriptions
Additional Structures: Above Grade, Below Grade
Appliances: Dishwasher, Microwave, Oven/Range - Electric, Refrigerator, Stove
Exterior: Vinyl Siding, Aluminum Siding
Exterior: Extensive Hardscape
Fireplace: Stone
Interior: Ceiling Fan(s), Combination Dining/Living, Dining Area, Entry Level Bedroom, Floor Plan - Open, Kitchen - Country, Walk-in Closet(s), Wood Floors
Lot: Backs to Trees, Front Yard, Landscaping, Partly Wooded, Trees/Wooded
Lot Dimensions: 0.56 Acre(S)
Number of Rooms: 8
Parking Notes: 5 Total Parking Spaces
Sewer: Public Sewer
Special View Info: Mountain, Trees/Woods
SQFT Above Finished: 1345
SQFT Below Finished: 725
SQFT Total Finished: 2070
Structure Type: Detached
Total Garage/Parking Spaces: 5
Water: Public
Windows: Replacement, Vinyl Clad
Wooded: Yes
Local Schools
School District: ALLEGANY COUNTY PUBLIC SCHOOLS
Listed By / Shown By
Listed By
Agency Name: Perry Wellington Realty, LLC
Agency Phone: 2409794660
Shown By
Agency Title: Berkshire Hathaway HomeServices Homesale Realty
Agency Phone: +18003833535

 First American
Estimate Your Payment
Estimated Payment
$ 935.00 per month $667.45 Principal & Interest $180.08 Property Tax $87.47 Homeowner's Insurance
19 Sunset Drive | MLS# MDAL2016196
This single family home located at 19 Sunset Drive, Lavale, MD 21502 is currently listed for sale with an asking price of $299,900. This property was built in 1964 and has 4 bedrooms and 3 full baths with 2070 sq. ft. Sunset Drive is located in the SUNSET VIEW subdivision within the ALLEGANY COUNTY PUBLIC SCHOOLS school district. Search SUNSET VIEW real estate on www.homesale.com today.