
BEDS3
BATHS2 full 2 partial
SQUARE FEET1,980
MLS#MDMC2231692
STATUSACTIVE
PROPERTY TYPEResidential - Townhouse
SUBDIVISIONGRAYROB
SCHOOLMONTGOMERY COUNTY PUBLIC SCHOOLS
Property Description
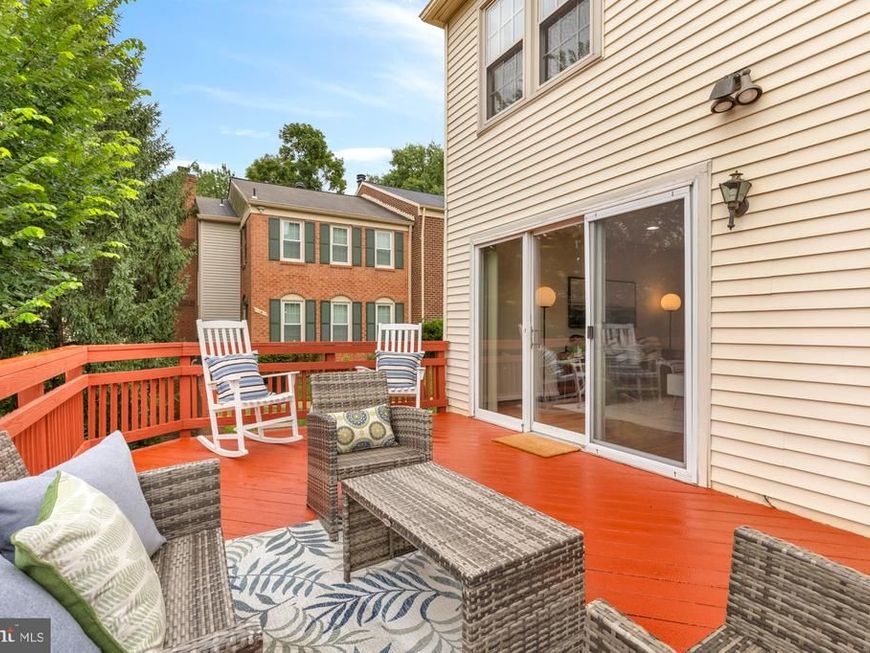
Special home w/an open lay-out, light-filled rooms, end unit, great location & no condo fees! Great flow - see the floor plans & the video too! Sun-filled and oh so spacious! Pretty END unit w/Brick Front & a neutral palate offering: 3 BRS, 2 full BAs, 2 Half BAs, Large Recreation Rm on Lower-Level w/walk out, expansive Deck w/stairs to paver Patio, Laminate Flooring on Main & Lower levels, plush carpeting on BR level, Inviting Breakfast area, Updated Kitchen w/SS appliances, stunning Granite counters, attractive backsplash & ample cabinetry. Don’t’ miss the generous Laundry Rm w/lots of storage areas. A welcoming Foyer greets you as your tour begins - starting w/the convenient Powder Rm; very functional & updated Kitchen w/recessed lighting & SS sink; Kit has a delightful breakfast area too! Then, access to the Kitchen from Foyer & also from the separate Dining Rm; enjoy entertaining in the oversized Living Rm w/recessed lighting, plus access to the Deck from Slider. Upper level includes 3 BRs all w/ceiling fans: Primary spacious BR & Primary BA w/shower & walk-in closet; Hall BA w/tub; 2 additional BRs. Lower-Level w/Full daylight Rec Rm, fireplace & level walk out to yard. Convenient 2nd Half BA & spacious LA area off from the Rec Rm. This exceptional home w/generous size rooms offers many updates: NEW ROOF (by Seneca) – 2/2021; Furnace & A/C – 4/2023; SS Fridge/Freezer, Dishwasher, Stove/Oven - 2023; Humidifier - 2023; Main Level Flooring - 2023; Laminate Lower-Level Flooring w/additional waterproofing backing – 6/2025; Ceiling Fan in Rear BR - 7/2025. All this in a sought-after community that is tucked away w/sidewalks & mature trees, yet mins to shopping, dining, parks, theaters, DC, VA, Bethesda, White Flint METRO & bus line. See & be part of the vibrant Pike & Rose location & also enjoy the new nearby Wegmans! What a special home & location. Check out the floor plans and the video too. NO CONDO FEES! HOA Fee -covers trash, recycle & common area maint. PICS ONLINE SHOW HOW THE HOME WOULD LOOK WITH FURNTURE. No longer professionally staged.
Property Features
Property Type: Residential - Townhouse
Basement: Other, Daylight, Full, Fully Finished, Rear Entrance, Sump Pump, Walkout Level
Basement: Yes
Cooling: Central A/C
Fireplaces: 1
Fuel Type: Natural Gas
Heating: Forced Air
Home Style: 50000757534
Lot Size: 0.06 Acres
Stories: 3.0
Taxes: $7,891
Year Built: 1981
Feature Descriptions
Additional Structures: Above Grade, Below Grade
Appliances: Dishwasher, Disposal, Humidifier, Microwave, Water Heater, Built-In Microwave, Dryer, Oven - Self Cleaning, Oven - Single, Oven/Range - Electric, Refrigerator, Stainless Steel Appliances, Stove, Washer
Exterior: Sidewalks
Exterior: Frame
Fireplace: Mantel(s)
Flooring: Carpet, Wood
HOA Fee: $195.00/Monthly
Interior: Attic, Kitchen - Table Space, Upgraded Countertops, Window Treatments, Bathroom - Tub Shower, Bathroom - Walk-In Shower, Breakfast Area, Carpet, Ceiling Fan(s), Floor Plan - Open, Combination Dining/Living, Recessed Lighting, Walk-in Closet(s), Wood Floors
Lot: Level
Lot Dimensions: 0.06 Acre(S)
Municipality: Rockville
Parking Features: Unassigned
Rooms: Living Room, Dining Room, Kitchen, Breakfast Room, Laundry, Recreation Room, Attic
Sewer: Public Sewer
SQFT Above Finished: 1580
SQFT Below Finished: 400
SQFT Total Finished: 1980
Structure Type: End of Row/Townhouse
Water: Public
Windows: Screens, Sliding, Storm
Local Schools
High School: WALTER JOHNSON
Middle School: TILDEN
Elementary School: LUXMANOR
School District: MONTGOMERY COUNTY PUBLIC SCHOOLS
Listed By / Shown By
Listed By
Agency Name: RLAH @properties
Agency Phone: 3016520643
Shown By
Agency Title: Berkshire Hathaway HomeServices Homesale Realty
Agency Phone: +18003833535

 First American
Estimate Your Payment
Estimated Payment
$ 2,545.51 per month $1,669.17 Principal & Interest $657.58 Property Tax $218.75 Homeowner's Insurance
19 Shagbark Court | MLS# MDMC2231692
This townhouse located at 19 Shagbark Court, Rockville, MD 20852 is currently listed for sale with an asking price of $750,000. This property was built in 1981 and has 3 bedrooms and 2 full and 2 partial baths with 1980 sq. ft. Shagbark Court is located in the GRAYROB subdivision within the MONTGOMERY COUNTY PUBLIC SCHOOLS school district. Search GRAYROB real estate on www.homesale.com today.