
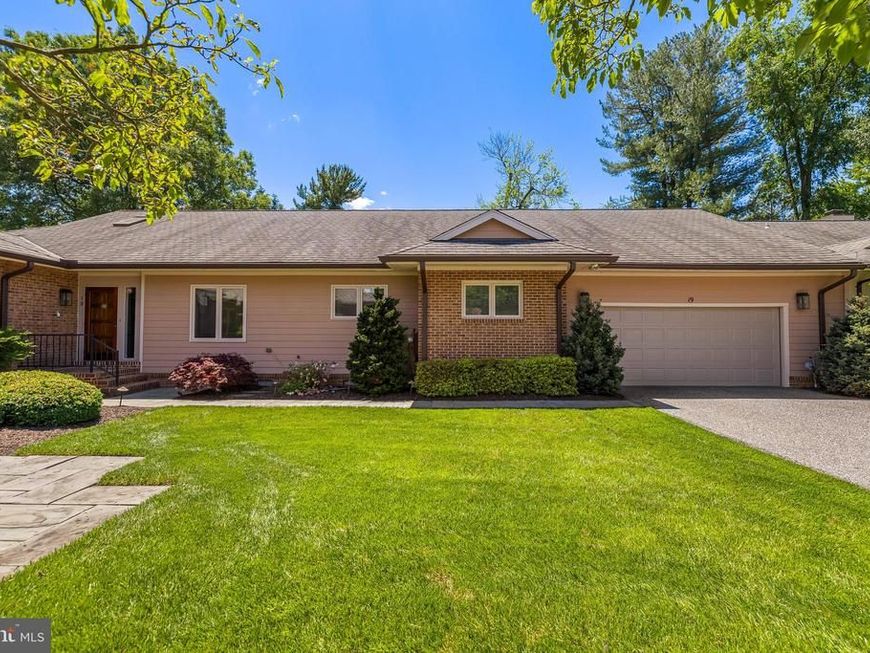
BEDS3
BATHS3 full 1 partial
SQUARE FEET3,298
MLS#MDBC2157974
STATUSACTIVE
PROPERTY TYPEResidential - Townhouse
SUBDIVISIONSEMINARY SPRINGS
SCHOOLBALTIMORE COUNTY PUBLIC SCHOOLS
Property Description
Bright and spacious Seminary Springs townhome offering nearly 3,400 square feet of refined one-level living. A welcoming foyer flows to the formal dining room and elegant living room with gas fireplace and sliding glass doors to a private brick patio with retractable awning backing to trees. The gourmet kitchen features an island, stainless steel appliances, granite counters and open flow to a separate breakfast /casual dining room with a box-bay window and skylights. The family room is replete with a full width wall of built-in bookcases and French doors to a delightful vaulted sunroom with sliding glass door to the patio. A sumptuous secluded retreat, the primary suite begins with a large primary bedroom with a sitting area, 2 large custom fitted walk-in closets and private bath with double vanity and glass-enclosed walk-in shower. Also spacious, bedroom 2 with a private bath is perfect as a guest suite. Bedroom 3 is located adjacent the hall bath. A powder room, laundry room and large pantry complete the main level. The 2-car garage with an open stairway to a finished lower level bonus room, a flex space with many possible uses. Solar panels on the roof are owned. Located in the beautifully maintained Seminary Springs community of Lutherville, close to Greenspring Station, Towson, Hunt Valley and expressways with an easy commute to downtown Baltimore.
Property Features
Property Type: Residential - Townhouse
Basement: Connecting Stairway, Sump Pump, Partially Finished
Basement: Yes
Cooling: Central A/C
Fireplaces: 1
Fuel Type: Natural Gas
Garage: 2
Heating: Forced Air
Home Style: Traditional
Lot Size: 0.20 Acres
Roof Type: Composite, Shingle
Stories: 2.0
Taxes: $8,851
Year Built: 1988
Feature Descriptions
Additional Structures: Above Grade, Below Grade
Appliances: Dryer, Washer, Exhaust Fan, Freezer, Disposal, Refrigerator, Icemaker, Stove, Dishwasher, Microwave
Exterior: Brick
Fireplace: Mantel(s)
HOA Fee: $480.00/Monthly
Interior: Breakfast Area, Dining Area, Built-Ins, Chair Railings, Crown Moldings, Window Treatments, Primary Bath(s), Wood Floors, Carpet, Ceiling Fan(s)
Lot: Landscaping
Lot Dimensions: 0.20 Acre(S)
Parking Notes: 2 Total Parking Spaces
Rooms: Living Room, Dining Room, Primary Bedroom, Bedroom 2,Bedroom 3,Kitchen, Family Room, Foyer, Breakfast Room, Sun/Florida Room, Bathroom 2,Bathroom 3,Primary Bathroom, Half Bath
Sewer: Public Sewer
SQFT Above Finished: 2938
SQFT Below Finished: 360
SQFT Total Finished: 3298
Structure Type: Interior Row/Townhouse
Total Garage/Parking Spaces: 2
Water: Public
Room Sizes
Living Room: 20 x 19 Level - Main
Dining Room: 19 x 14 Level - Main
Bedroom 3: 19 x 11 Level - Main
Kitchen: 22 x 16 Level - Main
Breakfast Room: 19 x 11 Level - Main
Primary Bedroom: 22 x 19 Level - Main
Bedroom 2: 22 x 11 Level - Main
Primary Bathroom: 13 x 11 Level - Main
Foyer: 15 x 6 Level - Main
Family Room: 23 x 15 Level - Main
Sun/Florida Room: 13 x 13 Level - Main
Local Schools
School District: BALTIMORE COUNTY PUBLIC SCHOOLS
Listed By / Shown By
Listed By
Agency Name: Hubble Bisbee Christie's International Real Estate
Agency Phone: 4103211411
Shown By
Agency Title: Berkshire Hathaway HomeServices Homesale Realty
Agency Phone: +18003833535

 First American
Estimate Your Payment
Estimated Payment
$ 3,947.06 per month $2,837.60 Principal & Interest $737.58 Property Tax $371.88 Homeowner's Insurance
19 Seminary Drive | MLS# MDBC2157974
This townhouse located at 19 Seminary Drive, Lutherville Timonium, MD 21093 is currently listed for sale with an asking price of $1,275,000. This property was built in 1988 and has 3 bedrooms and 3 full and 1 partial baths with 3298 sq. ft. Seminary Drive is located in the SEMINARY SPRINGS subdivision within the BALTIMORE COUNTY PUBLIC SCHOOLS school district. Search SEMINARY SPRINGS real estate on www.homesale.com today.