
BEDS4
BATHS2 full
SQUARE FEET2,016
MLS#PALA2093324
STATUSACTIVE
PROPERTY TYPEResidential - Single Family
SCHOOLCONESTOGA VALLEY
Property Description
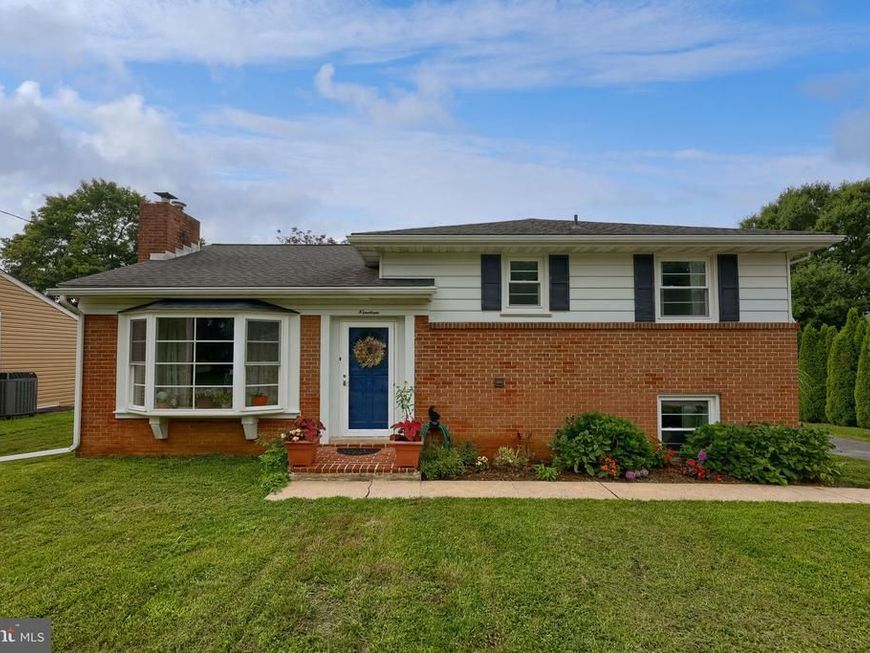
Check out this 4 bedroom 2 full bath home with sprawling farmland view! This home offers an upgraded kitchen with large island with seating for 4, a Thermador 30" built In refridgerator, (2) 30" built in freezer drawers with ice maker. A Miele coffee maker built in 24" & plumbed, dishwasher is Bloomburg built In, oven/range is GE cafe double oven, microwave is Matching GE Cafe 30". Kitchen Cabinets are from Sweet Water Woodworks LLC - hard maple wood, counter tops are exotic Brazilian Quartzite, Kitchen sink is a work sink - that comes with various implements. Ton's of floor to ceiling cabinet storage all on a Marmoleum cork floor! The dining room has a hand painted floor, with views of Lancaster Counties farmland overlooking the inground pool area. Upstairs offers well sized 3 bedrooms all with closets and a full bath. The lower level has a bedroom with attached full bathroom with walk in tile shower, heated radiant floor. Lower Level also has an additional family room that opens to a screened in porch looking into the backyard pool area and a view for days. All the interior doors have been replaced with solid core clear coated maple doors. Roof was replaced in 2018. This home is centrally located without noise, and only minutes from schools and major shopping areas.
Property Features
Property Type: Residential - Single Family
Basement: Partial
Basement: Yes
Cooling: Central A/C
Fireplaces: 1
Fuel Type: Electric, Wood
Heating: Forced Air, Wood Burn Stove
Home Style: Split Level
Lot Size: 0.24 Acres
Roof Type: Architectural Shingle
Stories: 2.0
Taxes: $3,660
Year Built: 1957
Feature Descriptions
Additional Structures: Above Grade, Below Grade
Electric: 200+ Amp Service
Exterior: Brick
Fencing: Chain Link
Interior: Ceiling Fan(s), Dining Area, Entry Level Bedroom, Family Room Off Kitchen, Formal/Separate Dining Room, Kitchen - Eat-In, Kitchen - Island, Stove - Wood, Recessed Lighting, Upgraded Countertops, Wood Floors
Lot: Poolside
Lot Dimensions: 0.24 Acre(S)
Municipality: EAST LAMPETER TWP
Parking Features: Asphalt Driveway
Rooms: Living Room, Dining Room, Bedroom 2,Bedroom 3,Bedroom 4,Kitchen, Family Room, Bedroom 1,Bathroom 1,Bathroom 2
Sewer: Public Sewer
Special View Info: Scenic Vista, Panoramic
SQFT Above Finished: 1372
SQFT Below Finished: 644
SQFT Total Finished: 2016
Structure Type: Detached
Swimming Pool: In Ground
Water: Public, Private
Windows: Casement, Replacement
Room Sizes
Bathroom 1: 7 x 9 Level - Upper 1
Bedroom 1: 11 x 12 Level - Upper 1
Bedroom 2: 11 x 12 Level - Upper 1
Bedroom 3: 10 x 9 Level - Upper 1
Living Room: 22 x 15 Level - Main
Kitchen: 16 x 12 Level - Main
Dining Room: 14 x 15 Level - Main
Bedroom 4: 12 x 15 Level - Lower 1
Bathroom 2: 5 x 8 Level - Lower 1
Family Room: 15 x 22 Level - Lower 1
Local Schools
High School: CONESTOGA VALLEY
School District: CONESTOGA VALLEY
Listed By / Shown By
Listed By
Agency Name: Hostetter Realty LLC
Agency Phone: 7173546416
Shown By
Agency Title: Berkshire Hathaway HomeServices Homesale Realty
Agency Phone: +18003833535

 First American
Estimate Your Payment
Estimated Payment
$ 1,311.89 per month $890.23 Principal & Interest $305.00 Property Tax $116.67 Homeowner's Insurance
19 Pleasant Drive | MLS# PALA2093324
This single family home located at 19 Pleasant Drive, Lancaster, PA 17602 is currently listed for sale with an asking price of $399,999. This property was built in 1957 and has 4 bedrooms and 2 full baths with 2016 sq. ft. Pleasant Drive is located within the CONESTOGA VALLEY school district. Search Lancaster real estate on www.homesale.com today.