
BEDS4
BATHS3 full
SQUARE FEET1,894
MLS#MDBC2158036
STATUSACTIVE
PROPERTY TYPEResidential - Single Family
SUBDIVISIONHOOPER
SCHOOLBALTIMORE COUNTY PUBLIC SCHOOLS
Property Description
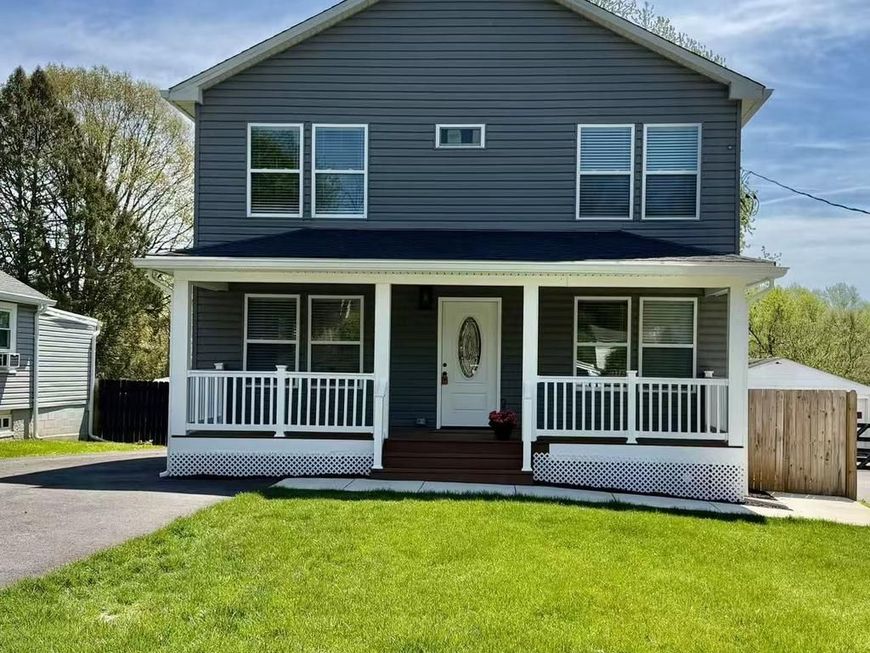
Brand-New Construction in the Heart of Owings Mills! Built from the ground up, this stunning home offers 4 bedrooms, 3 full baths, and modern living at its finest. The open-concept floor plan features luxury flooring, a designer kitchen with granite countertops and stainless steel appliances, and a main-level bedroom with a full bath—perfect for guests or a home office. Upstairs offers three spacious bedrooms, including a private primary suite. Enjoy a large deck overlooking the fully fenced backyard. A full unfinished basement provides endless possibilities for future expansion. Featuring a new roof, windows, HVAC, electrical, plumbing, and all-new construction throughout, this home delivers the quality and peace of mind of brand-new living. Conveniently located near shopping, dining, parks, and major commuter routes. Move right in and enjoy!
Property Features
Property Type: Residential - Single Family
Basement: Yes
Basement: Full, Space For Rooms, Unfinished, Rear Entrance
Cooling: Central A/C
Fuel Type: Electric
Heating: Forced Air
Home Style: Colonial
Lot Size: 0.24 Acres
Roof Type: Fiberglass
Stories: 3.0
Taxes: $4,881
Year Built: 2026
Feature Descriptions
Additional Structures: Above Grade
Appliances: Oven/Range - Gas, Refrigerator, Built-In Microwave, Dryer, Energy Efficient Appliances, Microwave, Stainless Steel Appliances, Water Heater, Washer, Dishwasher
Exterior: Vinyl Siding
Fencing: Rear
Interior: Breakfast Area, Dining Area, Entry Level Bedroom, Floor Plan - Traditional, Floor Plan - Open, Kitchen - Island, Other
Lot: Backs - Parkland, Landscaping, Vegetation Planting
Lot Dimensions: 0.24 Acre(S)
Number of Rooms: 5
Rooms: Living Room, Dining Room, Primary Bedroom, Kitchen, Basement, Attic
Sewer: Public Sewer
Special View Info: Garden/Lawn, Scenic Vista, Trees/Woods
SQFT Above Finished: 1894
SQFT Total Finished: 1894
Structure Type: Detached
Water: Public
Windows: Screens, Wood Frame
Room Sizes
Dining Room: 11 x 11 Level - Main
Living Room: 15 x 12 Level - Main
Primary Bedroom: 11 x 11 Level - Main
Basement: 21 x 29 Level - Lower 1
Kitchen: 17 x 11 Level - Main
Local Schools
High School: OWINGS MILLS
Middle School: DEER PARK MIDDLE MAGNET SCHOOL
Elementary School: OWINGS MILLS
School District: BALTIMORE COUNTY PUBLIC SCHOOLS
Listed By / Shown By
Listed By
Agency Name: Greater Homes Realty LLC
Agency Phone: 4104188467
Shown By
Agency Title: Berkshire Hathaway HomeServices Homesale Realty
Agency Phone:

 First American
Estimate Your Payment
Estimated Payment
$ 1,828.99 per month $1,257.45 Principal & Interest $406.75 Property Tax $164.79 Homeowner's Insurance
19 N Ritters Lane | MLS# MDBC2158036
This single family home located at 19 N Ritters Lane, Owings Mills, MD 21117 is currently listed for sale with an asking price of $565,000. This property was built in 2026 and has 4 bedrooms and 3 full baths with 1894 sq. ft. N Ritters Lane is located in the HOOPER subdivision within the BALTIMORE COUNTY PUBLIC SCHOOLS school district. Search HOOPER real estate on www.homesale.com today.