
BEDS2
BATHS2 full 1 partial
SQUARE FEET2,398
MLS#PACT2133462
STATUSCOMING SOON
PROPERTY TYPEResidential - Single Family
SUBDIVISIONHIGHFIELD
SCHOOLTREDYFFRIN-EASTTOWN
Property Description
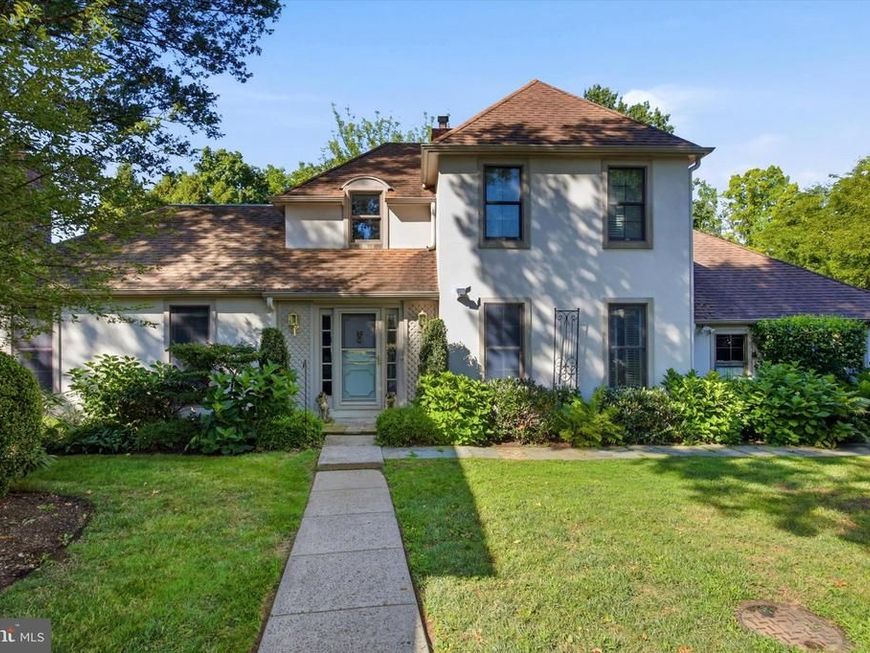
Turnkey living at its finest in Highfield, a sought-after enclave of just 21 single-family homes quietly nestled along the north side of St. Davids Golf Club in desirable Wayne. Known for its low property taxes and modest HOA fees, Highfield offers an unusually compelling combination of value, privacy and convenience. Extensively renovated by the current owners with no expense spared, this distinctive residence offers beautiful golf-course views, effortless living and the convenience of an attached two-car garage. As the first home to become available in Highfield in five years, it is a rare opportunity to call this special community home. Inside, a striking two-story foyer sets the tone with warm hardwood floors and a sophisticated black-and-white palette. The hardwood floors throughout the home have all been refreshed. The spacious living room is distinguished by substantial millwork, handsome moldings and columned openings that lend architectural definition while preserving an open, easy flow into the dining room. Beautiful decorative details hand-painted by local artist Alix Jacobs appear throughout the first floor, including elegant two-tone stripes in both the living and dining rooms. Large windows fill the spaces with natural light, while French doors in the dining room open directly to the deck, creating a seamless connection between indoor and outdoor living. The sophisticated, fully renovated kitchen makes a bold statement with black cabinetry, dramatic two-inch-thick white countertops, timeless black-and-white checkerboard flooring and a generous center island with seating. Abundant cabinetry, a new dishwasher, dedicated freezer and beverage drawers, a wine refrigerator and oversized windows make the space as functional as it is stylish. Just beyond, an inviting sitting room is anchored by a fireplace and an expansive picture window framing the leafy surroundings. A handsome custom wet bar adds an elegant touch for entertaining. A first-floor bedroom and well-appointed full bath, featuring a striking onyx-topped vanity and an elegant tub/shower combination, provide valuable flexibility for guests, extended family or those seeking the option of one-level living. Upstairs, the second floor has been thoughtfully reimagined as a sumptuous primary suite. The generously proportioned bedroom features a tray ceiling and leads to an elegantly appointed bath with a large glass-enclosed shower and double-sink vanity. An extraordinary walk-in closet offers extensive custom cabinetry, hanging space, mirrored storage and a center island. The second-floor landing has been transformed into a bright and highly functional home office, complete with skylights and an impressive array of built-in bookshelves and cabinetry. A laundry area with a utility sink is discreetly tucked behind doors nearby. A new whole-house generator provides additional comfort and peace of mind. Distinctive and filled with personality, this exceptional Highfield residence combines elegant living spaces, outstanding storage and a remarkably versatile floor plan—all within the award-winning Tredyffrin/Easttown School District.
Property Features
Property Type: Residential - Single Family
Basement: Yes
Basement: Partial
Cooling: Central A/C
Fireplaces: 2
Fuel Type: Natural Gas
Garage: 2
Heating: Forced Air
Home Style: Colonial, French
Lot Size: 0.06 Acres
Roof Type: Pitched, Shingle
Stories: 2.0
Taxes: $10,785
Year Built: 1981
Feature Descriptions
Additional Structures: Above Grade
Appliances: Built-In Range, Dishwasher, Disposal
Exterior: Stucco
Flooring: Wood, Tile/Brick
HOA Fee: $450.00/Monthly
Interior: Primary Bath(s), Butlers Pantry, Ceiling Fan(s), Kitchen - Eat-In
Lot Dimensions: 0.06 Acre(S)
Municipality: TREDYFFRIN TWP
Parking Notes: 2 Total Parking Spaces
Rooms: Living Room, Dining Room, Primary Bedroom, Bedroom 2,Kitchen, Family Room, Bedroom 1,Other
Sewer: Public Sewer
Special View Info: Golf Course, Garden/Lawn
SQFT Above Finished: 2398
SQFT Total Finished: 2398
Structure Type: Detached
Total Garage/Parking Spaces: 2
Water: Public
Room Sizes
Primary Bedroom: 15 x 13 Level - Main
Bedroom 1: 15 x 13 Level - Upper 1
Bedroom 2: 13 x 11 Level - Upper 1
Kitchen: 16 x 13 Level - Main
Dining Room: 15 x 12 Level - Main
Family Room: 18 x 14 Level - Main
Living Room: 20 x 15 Level - Main
Other: 11 x 6 Level - Upper 1
Local Schools
High School: CONESTOGA SENIOR
School District: TREDYFFRIN-EASTTOWN
Listed By / Shown By
Listed By
Agency Name: Compass Pennsylvania, LLC
Agency Phone: 6108223356
Shown By
Agency Title: Berkshire Hathaway HomeServices Homesale Realty
Agency Phone:

 First American
Estimate Your Payment
Estimated Payment
$ 3,541.84 per month $2,336.84 Principal & Interest $898.75 Property Tax $306.25 Homeowner's Insurance
19 Highfield Lane | MLS# PACT2133462
This single family home located at 19 Highfield Lane , Wayne, PA 19087 is currently listed for sale with an asking price of $1,050,000. This property was built in 1981 and has 2 bedrooms and 2 full and 1 partial baths with 2398 sq. ft. Highfield Lane is located in the HIGHFIELD subdivision within the TREDYFFRIN-EASTTOWN school district. Search HIGHFIELD real estate on www.homesale.com today.