
BEDS3
BATHS2 full 2 partial
SQUARE FEET1,508
MLS#PACT2126026
STATUSACTIVE
PROPERTY TYPEResidential - Townhouse
SUBDIVISIONCOVENTRY GLEN
SCHOOLOWEN J ROBERTS
Property Description
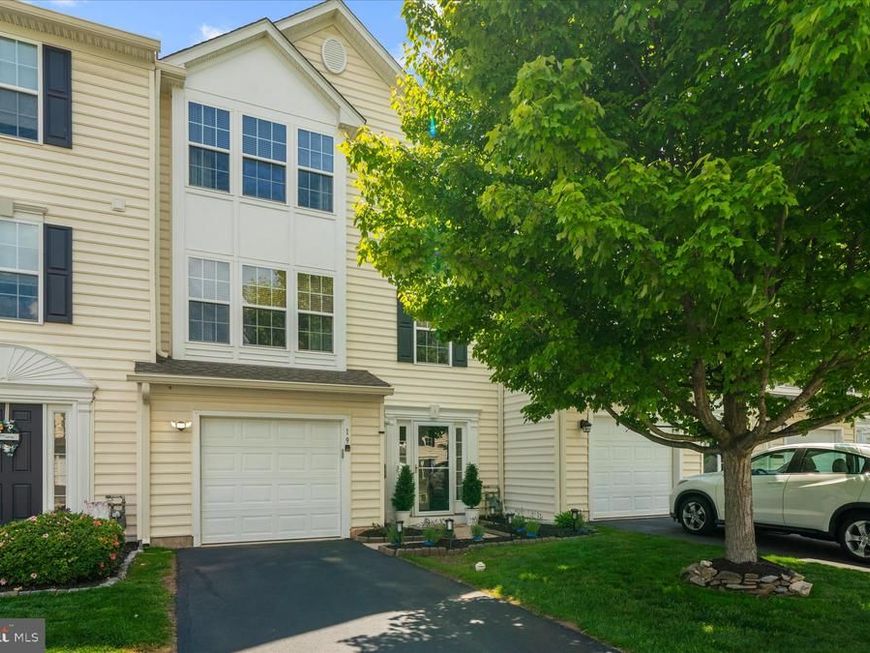
Welcome to Coventry Glen! A bright and welcoming three bedroom, two full baths plus 2 half baths townhouse offering the perfect blend of comfort and convenience. The main level features a living area, dining room/kitchen area that flows onto a newer 13 x 23 composite deck, ideal for morning coffee or weekend gatherings. The kitchen includes stainless steel appliances, granite countertops, and a stainless steel top island large enough to sit around. The fully fenced yard provides room to play and space for pets. Upstairs features a Primary Suite with its own private bath, 2 additional bedrooms which offer flexibility for family, guests, or a home office, plus a full hall bath. The finished lower level features a family room, half bath, laundry room, and the slider doors open to a new patio. With its thoughtul layout and inviting outdoor spaces, this home is designed for easy everyday living. Convenient to Routes 724, 23, 100 and 422.
Property Features
Property Type: Residential - Townhouse
Cooling: Central A/C
Fuel Type: Natural Gas
Garage: 1
Heating: Forced Air
Home Style: Traditional
Lot Size: 0.06 Acres
Roof Type: Shingle
Stories: 3.0
Taxes: $5,055
Year Built: 2008
Feature Descriptions
Additional Structures: Above Grade, Below Grade
Appliances: Oven/Range - Electric, Refrigerator, Water Heater, Central Vacuum, Microwave, Dishwasher, Dryer, Washer
Community Amenities: Common Grounds, Tot Lots/Playground
Electric: 200+ Amp Service
Exterior: Exterior Lighting
Exterior: Vinyl Siding
Fencing: Rear
Flooring: Carpet, Tile/Brick, Vinyl
HOA Fee: $185.00/Monthly
Interior: Floor Plan - Open, Primary Bath(s), Walk-in Closet(s), Window Treatments, Ceiling Fan(s), Dining Area, Carpet, Central Vacuum, Kitchen - Island
Location: Suburban
Lot Dimensions: 0.06 Acre(S)
Municipality: EAST COVENTRY TWP
Parking Features: Asphalt Driveway, Paved Parking
Parking Notes: 1 Total Parking Spaces
Rooms: Living Room, Dining Room, Primary Bedroom, Bedroom 2,Bedroom 3,Kitchen, Family Room, Attic
Sewer: Public Sewer
SQFT Above Finished: 1508
SQFT Total Finished: 1508
Structure Type: Interior Row/Townhouse
Total Garage/Parking Spaces: 1
Utilities: Cable TV
Water: Public
Room Sizes
Dining Room: 10 x 10 Level - Main
Kitchen: 10 x 10 Level - Main
Living Room: 21 x 17 Level - Main
Primary Bedroom: 13 x 15 Level - Upper 1
Bedroom 2: 10 x 9 Level - Upper 1
Bedroom 3: 11 x 12 Level - Upper 1
Family Room: 27 x 15 Level - Lower 1
Local Schools
School District: OWEN J ROBERTS
Listed By / Shown By
Listed By
Agency Name: A L Coffman & Son Inc
Agency Phone: 6109338891
Shown By
Agency Title: Berkshire Hathaway HomeServices Homesale Realty
Agency Phone: +18003833535

 First American
Estimate Your Payment
Estimated Payment
$ 1,340.04 per month $812.33 Principal & Interest $421.25 Property Tax $106.46 Homeowner's Insurance
19 Bayberry Lane | MLS# PACT2126026
This townhouse located at 19 Bayberry Lane, Pottstown, PA 19465 is currently listed for sale with an asking price of $365,000. This property was built in 2008 and has 3 bedrooms and 2 full and 2 partial baths with 1508 sq. ft. Bayberry Lane is located in the COVENTRY GLEN subdivision within the OWEN J ROBERTS school district. Search COVENTRY GLEN real estate on www.homesale.com today.