
BEDS3
BATHS2 full 1 partial
SQUARE FEET2,112
MLS#PADE2121516
STATUSACTIVE
PROPERTY TYPEResidential - Single Family
SCHOOLHAVERFORD TOWNSHIP
Property Description
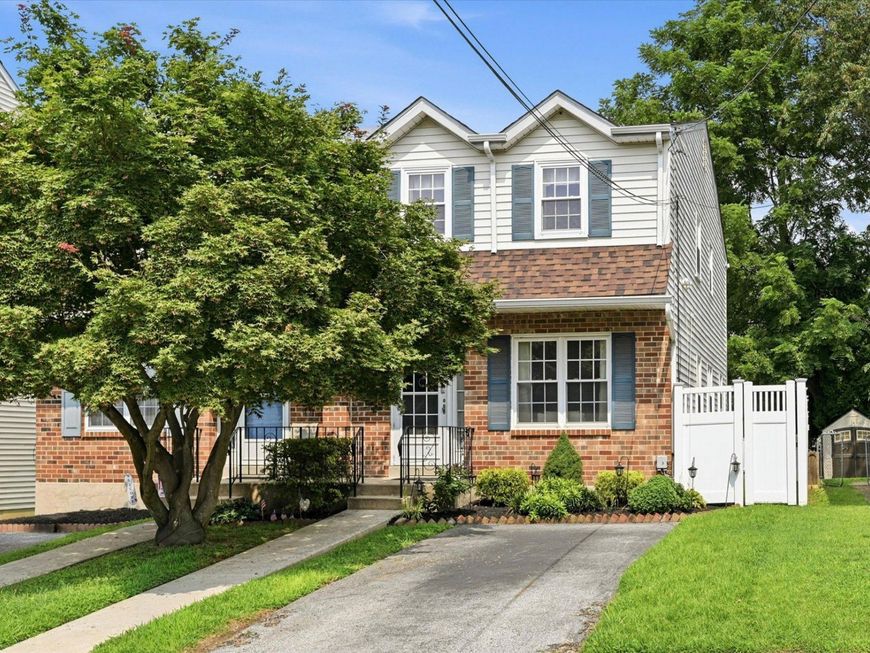
This charming Colonial twin home, in the heart of Havertown, offers a perfect blend of comfort and functionality. With 1,512 square feet of thoughtfully designed above grade living space, this residence features three spacious bedrooms and two and a half bathrooms, making it an ideal retreat for those seeking a cozy yet functional home. Step inside to discover a generously sized living room and dining room, an inviting eat-in kitchen, equipped with modern appliances including a dishwasher and disposal, perfect for both everyday meals and entertaining guests. The partially finished basement provides additional space for recreation or storage, and has an attractive dry bar allowing for endless possibilities to customize your living experience. Outside, the property boasts a manageable lot size of 0.07 acres, complemented by a convenient driveway for easy parking. There is a deck with retractable awning overlooking the fenced in level and spacious rear yard. The brick and vinyl siding exterior not only enhances curb appeal but also ensures durability for years to come. This home had a brand new roof installed in 2019. Home is located in a vibrant community, surrounded by local parks, providing ample opportunities for outdoor activities and relaxation. The neighborhood is known for its friendly atmosphere and accessibility to essential public services. Residents enjoy proximity to well-regarded schools, making it a great place to settle down. With its warm ambiance and practical features, this home is ready to create lasting memories. Embrace the comfort and community spirit that awaits you in this delightful property!
Property Features
Property Type: Residential - Single Family
Basement: Yes
Basement: Full, Partially Finished
Cooling: Central A/C
Fuel Type: Natural Gas
Heating: Forced Air
Home Style: Colonial
Lot Size: 0.07 Acres
Roof Type: Pitched
Stories: 2.0
Taxes: $7,255
Year Built: 1970
Feature Descriptions
Additional Structures: Above Grade, Below Grade
Appliances: Dishwasher, Disposal
Electric: 100 Amp Service, Circuit Breakers
Exterior: Brick, Vinyl Siding
Interior: Kitchen - Eat-In
Lot Dimensions: 0.07 Acre(S)
Municipality: HAVERFORD TWP
Rooms: Living Room, Dining Room, Kitchen, Family Room
Sewer: Public Sewer
SQFT Above Finished: 1512
SQFT Below Finished: 600
SQFT Total Finished: 2112
Structure Type: Twin/Semi-Detached
Utilities: Cable TV Available
Water: Public
Local Schools
High School: HAVERFORD SENIOR
Middle School: HAVERFORD
School District: HAVERFORD TOWNSHIP
Listed By / Shown By
Listed By
Agency Name: EXP Realty, LLC
Agency Phone: 8883977352
Shown By
Agency Title: Berkshire Hathaway HomeServices Homesale Realty
Agency Phone:

 First American
Estimate Your Payment
Estimated Payment
$ 1,611.48 per month $890.23 Principal & Interest $604.58 Property Tax $116.67 Homeowner's Insurance
18a W Mercer Avenue | MLS# PADE2121516
This single family home located at 18a W Mercer Avenue, Havertown, PA 19083 is currently listed for sale with an asking price of $400,000. This property was built in 1970 and has 3 bedrooms and 2 full and 1 partial baths with 2112 sq. ft. 18a W Mercer Avenue is located within the HAVERFORD TOWNSHIP school district. Search Havertown real estate on www.homesale.com today.