
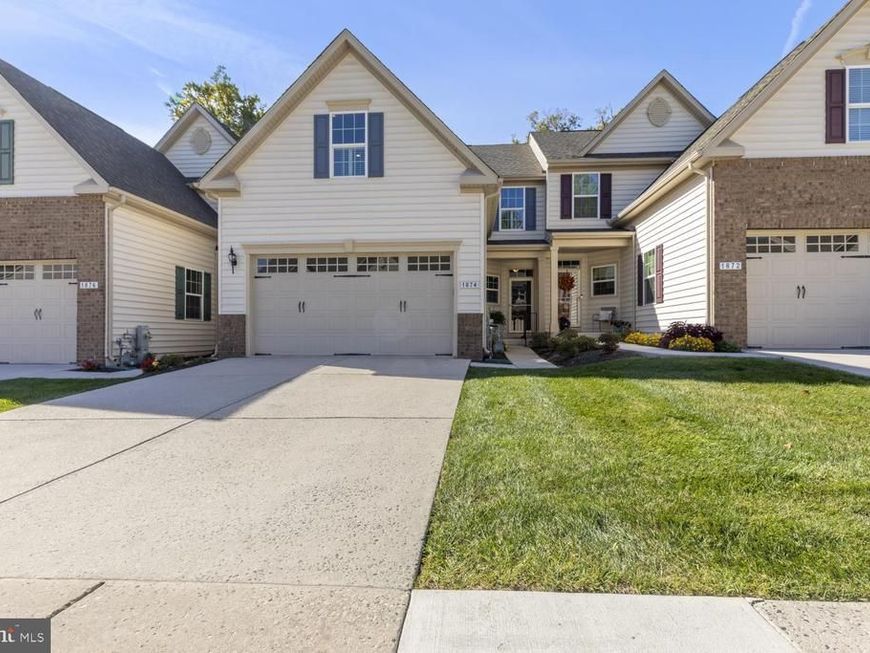
BEDS3
BATHS2 full 1 partial
SQUARE FEET1,836
MLS#MDHR2060766
STATUSACTIVE
PROPERTY TYPEResidential - Townhouse
SUBDIVISIONFALLSTON COMMONS
SCHOOLHARFORD COUNTY PUBLIC SCHOOLS
Property Description
Don't miss this lovely interior unit backing to trees in the back part of the neighborhood! With a first floor primary bedroom and private primary bath, a powder room, first floor laundry, two spacious bedrooms and a full bath upstairs, this home has a great amount of space for your next adventure. The main floor showcases extra wide crown molding, chair rails, and wood floors. The sunroom windows allow for beautiful early afternoon light from the back of the house, along with a door to the rear deck, where you can enjoy privacy as you relax. Upstairs there are two bedrooms and a full bath with a tub, cabinet sink, and ceramic tile floor. The walk-out lower level is unfinished, providing lots of storage plus easy access to the back yard. Fallston Commons is a 55+ community with a pool, tennis courts, pickleball courts, and a clubhouse with a kitchen, large room, and exercise equipment. Enjoy this truly lovely home in this popular community!
Property Features
Property Type: Residential - Townhouse
Basement: Yes
Basement: Unfinished, Walkout Level
Cooling: Central A/C
Fuel Type: Natural Gas
Garage: 1
Heating: Forced Air
Home Style: Colonial
Lot Size: 0.00 Acre(S)
Stories: 3.0
Taxes: $4,377
Year Built: 2018
Feature Descriptions
Additional Structures: Above Grade, Below Grade
Appliances: Dishwasher, Dryer, Microwave, Oven/Range - Gas, Refrigerator, Stainless Steel Appliances, Washer, Water Heater
Community Amenities: Common Grounds, Community Center, Club House, Exercise Room, Pool - Outdoor, Tennis Courts
Condo/Coop Fee: $135.00/Monthly
HOA Fee: $190.00/Monthly
Interior: Carpet, Dining Area, Entry Level Bedroom, Family Room Off Kitchen, Floor Plan - Open, Primary Bath(s), Walk-in Closet(s)
Lot Dimensions: 0.00 Acre(S)
Parking Notes: 1 Total Parking Spaces
Pet Restrictions: Dogs OK, Cats OK
Sewer: Public Sewer
SQFT Above Finished: 1836
SQFT Total Finished: 1836
Structure Type: Interior Row/Townhouse
Total Garage/Parking Spaces: 1
Water: Public
Local Schools
School District: HARFORD COUNTY PUBLIC SCHOOLS
Listed By / Shown By
Listed By
Agency Name: Cummings & Co. Realtors
Agency Phone: 4108230033
Shown By
Agency Title: Berkshire Hathaway HomeServices Homesale Realty
Agency Phone: +18003833535

 First American
Estimate Your Payment
Estimated Payment
$ 1,510.09 per month $1,012.63 Principal & Interest $364.75 Property Tax $132.71 Homeowner's Insurance
1874 Exton Drive, Unit 151 | MLS# MDHR2060766
This townhouse located at 1874 Exton Drive, Unit 151, Fallston, MD 21047 is currently listed for sale with an asking price of $455,000. This property was built in 2018 and has 3 bedrooms and 2 full and 1 partial baths with 1836 sq. ft. Exton Drive, Unit 151 is located in the FALLSTON COMMONS subdivision within the HARFORD COUNTY PUBLIC SCHOOLS school district. Search FALLSTON COMMONS real estate on www.homesale.com today.