
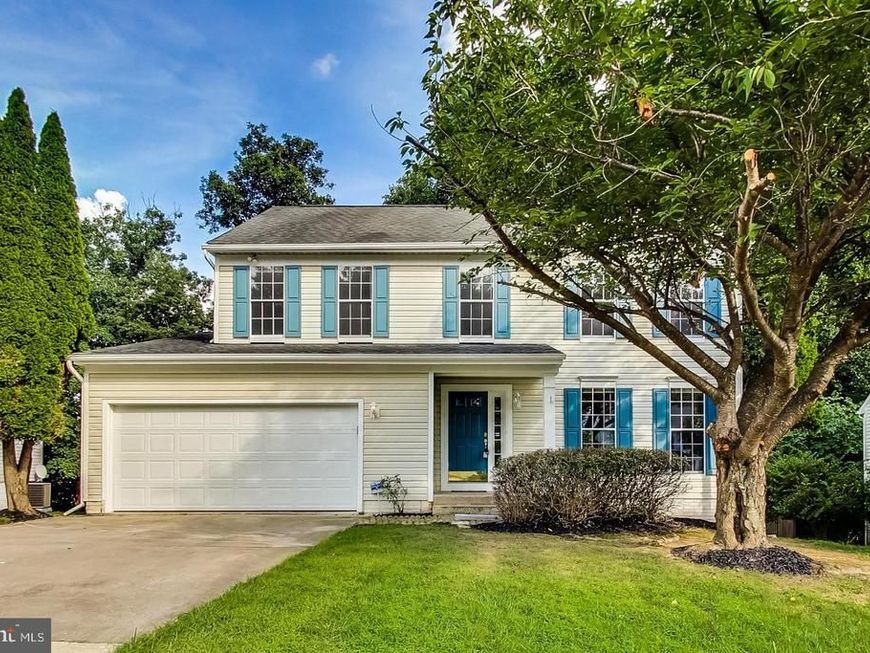
BEDS5
BATHS3 full 1 partial
SQUARE FEET3,500
MLS#MDMC2237118
STATUSACTIVE
PROPERTY TYPEResidential - Single Family
SUBDIVISIONJAMES CREEK
SCHOOLMONTGOMERY COUNTY PUBLIC SCHOOLS
Property Description
PRICE IMPROVEMENT – MOTIVATED SELLER! Step into this beautifully renovated, move-in ready home where modern elegance meets everyday comfort. Fully remodeled from top to bottom, this property features premium upgrades, stylish finishes, and exceptional attention to detail throughout. Designed for buyers who appreciate quality craftsmanship and a fresh contemporary feel, this home offers both luxury and peace of mind. An incredible opportunity to own a turnkey property that’s ready to impress from the moment you walk in!
Property Features
Property Type: Residential - Single Family
Basement: Connecting Stairway, Rear Entrance, Daylight, Full, Full, Fully Finished, Improved, Walkout Level
Basement: Yes
Cooling: Central A/C
Fuel Type: Natural Gas
Garage: 2
Heating: Forced Air
Home Style: 10000001216
Lot Size: 0.16 Acres
Roof Type: Fiberglass
Stories: 3.0
Taxes: $7,712
Year Built: 1994
Feature Descriptions
Additional Structures: Above Grade, Below Grade
Appliances: Dishwasher, Disposal, Dryer, Exhaust Fan, Oven/Range - Gas, Range Hood, Refrigerator, Washer
Community Amenities: Pool - Outdoor, Tot Lots/Playground
Exterior: Combination, Brick
Flooring: Hardwood, Ceramic Tile
HOA Fee: $53.00/Monthly
Interior: Attic, Combination Kitchen/Living, Kitchen - Table Space, Built-Ins, Floor Plan - Traditional, Crown Moldings, Family Room Off Kitchen, Floor Plan - Open, Kitchen - Island, Recessed Lighting, Walk-in Closet(s)
Lot Dimensions: 0.16 Acre(S)
Number of Rooms: 15
Parking Features: Asphalt Driveway, Paved Driveway, Paved Parking, Private
Parking Notes: 2 Total Parking Spaces
Rooms: Living Room, Dining Room, Primary Bedroom, Bedroom 2,Bedroom 3,Kitchen, Game Room, Family Room, Foyer, Bedroom 1,Other, Storage Room, Utility Room, Workshop
Sewer: Public Sewer
SQFT Above Finished: 2350
SQFT Below Finished: 1150
SQFT Total Finished: 3500
Structure Type: Detached
Total Garage/Parking Spaces: 2
Utilities: Cable TV Available
Water: Public
Windows: Bay/Bow, Double Pane, Screens
Local Schools
High School: SHERWOOD
Middle School: WILLIAM H. FARQUHAR
Elementary School: BROOKE GROVE
School District: MONTGOMERY COUNTY PUBLIC SCHOOLS
Listed By / Shown By
Listed By
Agency Name: Smart Realty, LLC
Agency Phone: 3014451395
Shown By
Agency Title: Berkshire Hathaway HomeServices Homesale Realty
Agency Phone: +18003833535

 First American
Estimate Your Payment
Estimated Payment
$ 2,706.80 per month $1,824.96 Principal & Interest $642.67 Property Tax $239.17 Homeowner's Insurance
18527 Meadowland Terrace | MLS# MDMC2237118
This single family home located at 18527 Meadowland Terrace, Olney, MD 20832 is currently listed for sale with an asking price of $819,999. This property was built in 1994 and has 5 bedrooms and 3 full and 1 partial baths with 3500 sq. ft. Meadowland Terrace is located in the JAMES CREEK subdivision within the MONTGOMERY COUNTY PUBLIC SCHOOLS school district. Search JAMES CREEK real estate on www.homesale.com today.