
BEDS3
BATHS2 full
SQUARE FEET1,772
MLS#PALA2091382
STATUSPENDING
PROPERTY TYPEResidential - Single Family
SUBDIVISIONTHE MEADOWS
SCHOOLEASTERN LANCASTER COUNTY
Property Description
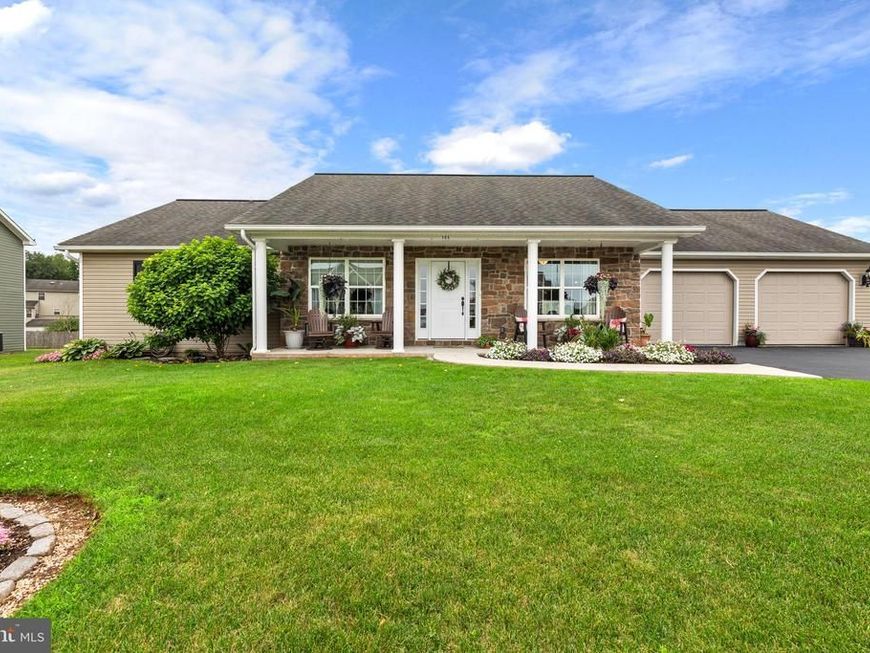
Welcome home to 185 Masters Dr, a bright, modern single-story retreat built in 2019 and ready for its next chapter. The open floor plan is flooded with natural light and anchored by vaulted ceilings that make every room feel spacious and airy. No HOA for this desirable neighborhood. The heart of the home is a sleek, modern kitchen with a cozy breakfast nook, flowing seamlessly into a large family room warmed by a propane fireplace, perfect for both everyday living and entertaining. Also has a separate living room or potentially can be used as a dining room. Three bedrooms and two bathrooms round out the main level, including a serene primary suite with private doors leading directly to the rear patio. Downstairs, a large unfinished basement offers a blank canvas, ready for you to design the rec room, gym, or home theater you’ve been dreaming of. An oversized double garage provides plenty of room for vehicles, storage, and gear.
Property Features
Property Type: Residential - Single Family
Basement: Yes
Basement: Full
Cooling: Central A/C
Fireplaces: 1
Fuel Type: Electric
Garage: 2
Heating: Forced Air
Home Style: Ranch/Rambler
Lot Size: 0.38 Acres
Stories: 1.0
Taxes: $4,869
Year Built: 2019
Feature Descriptions
Additional Structures: Above Grade, Below Grade
Appliances: Dishwasher, Disposal, Water Heater
Exterior: Frame, Vinyl Siding
Fireplace: Gas/Propane
Interior: Ceiling Fan(s), Combination Kitchen/Dining, Family Room Off Kitchen, Floor Plan - Open
Lot Dimensions: 0.38 Acre(S)
Municipality: BRECKNOCK TWP
Parking Notes: 2 Total Parking Spaces
Rooms: Dining Room, Primary Bedroom, Bedroom 2,Bedroom 3,Kitchen, Laundry, Primary Bathroom, Full Bath
Sewer: Public Sewer
SQFT Above Finished: 1772
SQFT Total Finished: 1772
Structure Type: Detached
Total Garage/Parking Spaces: 2
Water: Well
Local Schools
School District: EASTERN LANCASTER COUNTY
Listed By / Shown By
Listed By
Agency Name: Iron Valley Real Estate of Lancaster
Agency Phone: 7177402221
Shown By
Agency Title: Berkshire Hathaway HomeServices Homesale Realty
Agency Phone:

 First American
Estimate Your Payment
Estimated Payment
$ 1,664.11 per month $1,112.56 Principal & Interest $405.75 Property Tax $145.80 Homeowner's Insurance
185 Masters Drive | MLS# PALA2091382
This single family home located at 185 Masters Drive, Denver, PA 17517 is currently listed for sale with an asking price of $499,900. This property was built in 2019 and has 3 bedrooms and 2 full baths with 1772 sq. ft. Masters Drive is located in the THE MEADOWS subdivision within the EASTERN LANCASTER COUNTY school district. Search THE MEADOWS real estate on www.homesale.com today.